The sad state of the Imperial Railway Pavilion in Tsarskoye Selo

186a

Current state of the Imperial Railway Pavilion near the Alexander Palace, Tsarskoye Selo

Over the past 25+ years, I have written numerous articles on the Imperial Railway Pavilion in Tsarskoye Selo. Among these, have been news updates from Russian media sources on proposals to restore this historic building, sadly, none of which have seen the light of day.

Meanwhile, the Imperial Railway Pavilion has continued to deteriorate at an alarming rate. This of course is in part due to the elements, vandalism, but also from sheer neglect.

During my many visits to Tsarskoye Selo over the years, I have visited the pavilion on a number of occasions, only to have my spirits dampened on each successive visit by its ongoing neglect and deterioration.

On one such visit, a door had been broken open, and I ventured inside to explore the interior. I was shocked by what I saw. Graffiti all over the walls, garbage strewn throughout, including empty vodka and beer bottles. The smells were equally offensive. The interiors were being used by local drug addicts and thugs, who not only used it as a public toilet, but also lit fires, charring the walls and ceilings in the process. I took many photographs as evidence of what I saw. The only light came through what remained of the windows, the darkness cast shadows, and I entered each room with trepidation, fearing what or who might be lurking in the shadows.

The pavilion is now completely surrounded with a fence, all the doors and windows sealed – as seen in the photo above – to prevent any further trespassing and acts of vandalism.

Can the Imperial Railway Pavilion be saved?

In July 2019, Channel 5 News (St. Petersburg), reported that a decision by the regional government would allow the lease on historical buildings for the price of just one ruble per square meter. Among the list of seven structures was the former Imperial Railway Pavilion in Tsarskoye Selo.

The investor would be responsible for the reconstruction of the Imperial Railway Station, with a 49 year lease. Some developers suggested using the historic building as a hotel, shopping center, or restaurant. Any of these proposals would further (negatively) affect the historic integrity of this architectural monument, therefore, let us pray that none of these ideas come to fruition!

Given its proximity to the Alexander Palace of one and a half kilometres, it would be both fitting and logical that the pavilion should be turned over to the administration of the Tsarskoye Selo State Museum Preserve (GMVZ), who have shown a high degree of professionalism in the restoration of damaged building dating from the Tsarist period. For instance, they are about to begin the restoration of the Chinese Theatre, which is in a far worse state than the Imperial Railway Pavilion.

If they could get financial backing from the Ministry of Culture, the GMVZ could breath new life back into the pavilion. Drawings have been preserved of the interiors, including the magnificent wall and ceiling paintings, which have almost disappeared. One idea, would be to create a museum dedicated to the history of the Imperial Railway, which opened during the reign of Nicholas I, and include a permanent exhibition dedicated to the luxurious Imperial Train of Russia’s last emperor. 

A shocking state of neglect and disrepair 

The following photographs taken by St. Petersburg historian and guide Roman Venezin, depict the interiors of the Imperial Railway Pavilion, as they looked in 2014. Please bear in mind that these photographs were taken five years ago, and the building and its once magnificent interiors have deteriorated even further. 

A brief history of the Imperial Railway Pavilion

186t

The original Imperial Pavilion was constructed of wood in 1895, however, it was destroyed by fire on 25th January 1911. A new stone pavilion designed by architect V.A. Pokrovsky, was constructed in the same Neo-Russian style as the buildings of the nearby Feodorovsky Gorodok. It was here that the Emperor greeted many foreign dignitaries. A special road was laid from the station to the Alexander Palace.

The richly decorated interiors were stylized as chambers with heavy stone vaults. The rich decoration of the facades and interiors corresponded to the grand presentation of the station, being an example of a synthesis of architecture, monumental painting and decorative art, which successfully combined the forms of ancient Russian architecture of the 17th century. with construction technologies and materials characteristic of the modern era.

186s

186r

The imperial chambers of the station were painted by the artist M. I. Kurilko, reflecting the chambers of the beloved suburban palace of Tsar Alexei Mikhailovich.

During the First World War 1914-1917. The Tsar’s pavilion was used to transfer the wounded soldiers with special ambulance trains to hospitals deployed in Tsarskoye Selo (there were more than 60 of them). In 1918, the station was renamed the Uritsky Pavilion, and was closed in the middle of the 20th century. The pavilion was badly damaged during the Great Patriotic War (1941-45). 

© Paul Gilbert. 29 December 2019

Unique Sabre of Emperor Nicholas II

Emperor Nicholas II, in the uniform of a Royal Navy Admiral of the Fleet

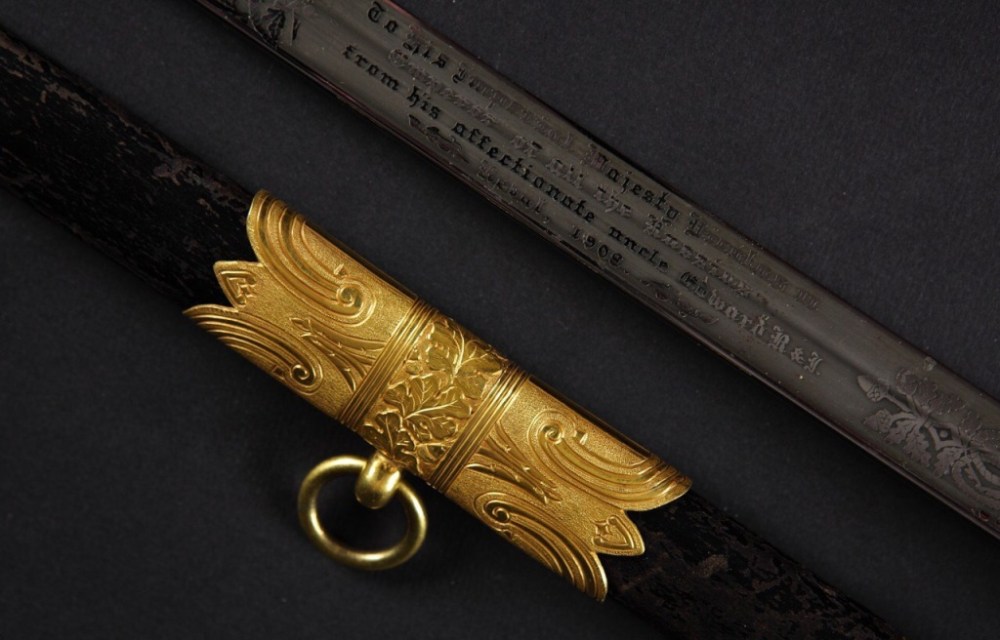
One of the many memorial items belonging to Emperor Nicholas II from the collection of the Military Chamber in Tsarskoye Selo, is this sabre of the admiral of the British Navy.

On 27-28 May 1908, King Edward VII of Great Britain met Nicholas II, during the King’s State Visit to Russia, which took place off Revel (now Tallinn, Estonia).

During their meeting, in addition to discussing diplomatic and trade issues, Edward VII granted Emperor Nicholas II the rank of Admiral of the British Navy.

On May 28, 1908, Emperor Nicholas II wrote in his diary:

Again, a wonderful day. We slept well … At one o’clock a big breakfast was held on the ‘Standart’. Uncle Bertie appointed me Admiral of the British Navy … “.

206f

From the collection of Tsarskoye Selo State Museum

On the blade is the English inscription “To His Imperial Majesty Nicholas II Emperor of all the Russians from his affectionate uncle Edward Revel 1908”

© Paul Gilbert. 27 December 2019

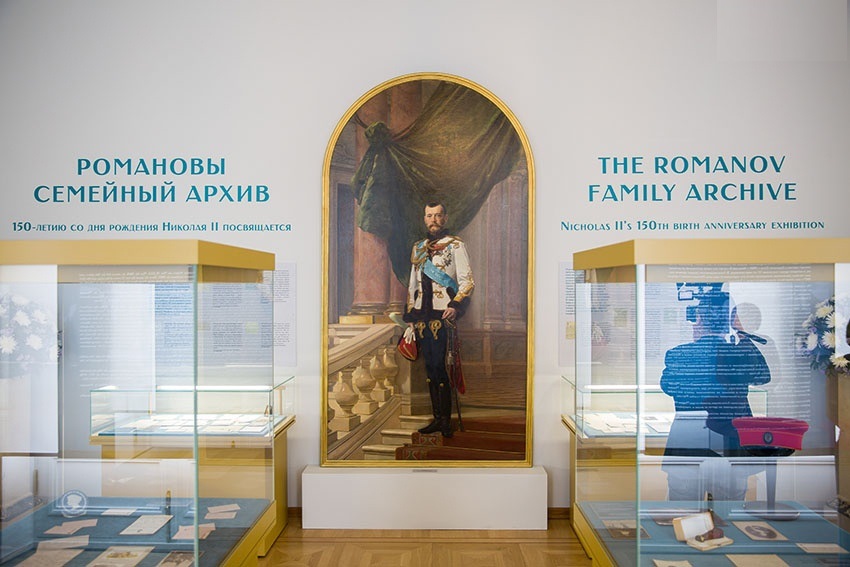
Exhibition: The Romanovs. Family Archive

177a

NOTE: All of the articles pertaining to Nicholas II and his family which were originally published in my Royal Russia News blog, have been moved to this Nicholas II blog. This article was originally posted on 5 June 2018 in my Royal Russia News blog – PG

The following exhibition ran from 24th May to 30th December 2018

On 24th May 2018, the exhibition The Romanovs. Family Archive, opened in the Catherine Palace at Tsarskoye Selo. The exhibit presents the largest collection of documents and photographs associated with the Imperial family, acquired in the hundred-year history of the museum. The collection of personal documents and photos of the families of Emperors Alexander III and Nicholas II, was acquired at an auction in London in 2017 thanks to the financial support of Sberbank of Russia.

The exhibit is dedicated to the 150th anniversary of the birth of Nicholas II, whose life was closely connected with Tsarskoye Selo: on 18 May (O.S. 6 May) 1868, Nicholas Alexandrovich was born in the Alexander Palace. From his birth, Russia’s last tsar held Tsarskoye Selo close to his heart, and from 1905, made the Alexander Palace his permanent residence, in which he spent the last 12 years of his reign. It was in the Alexander Palace, in which the Emperor was held under house arrest during the first months of his abdication on 15 March (O.S. 2 March) 1917. It was from here on 14 August (O.S. 1 August) 1917, that he and his family were sent into exile to Tobolsk in Siberia.

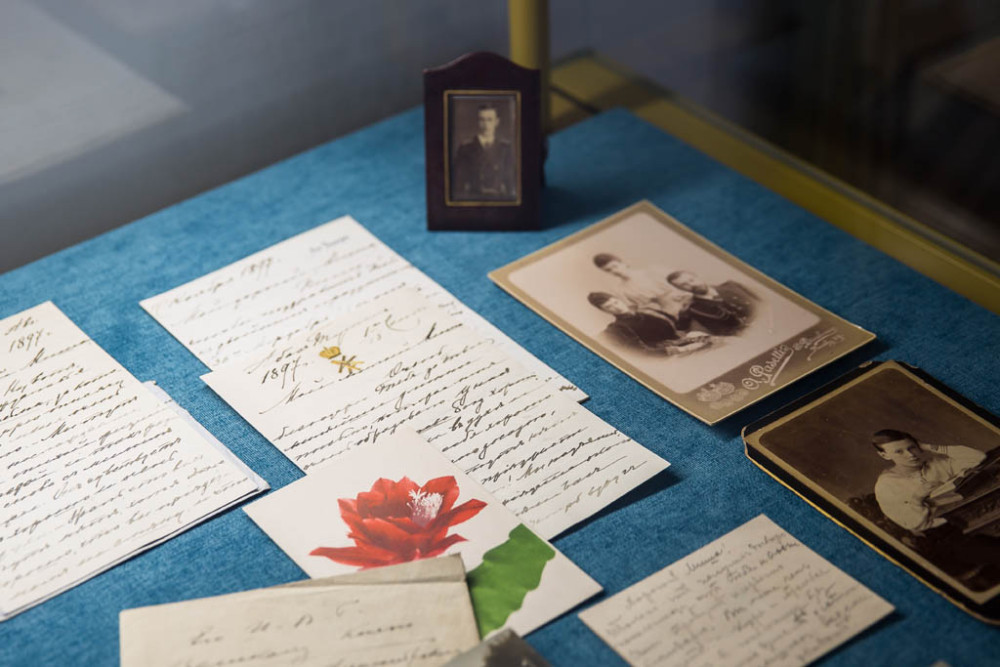
The archive which spans from 1866 to the 1920s, includes 200 items from the museum collection. Among them – telegrams with warm messages to their children from Emperor Alexander III and his wife Maria Feodorovna. These laconic, but warm parental messages testify to how the August couple cherished family values. In separation, the loving father always found the time to write letters to his children, sharing with them his successes in hunting, fishing, his health, and about how he misses them when they are apart.

The exhibition also presents the letters of Grand Duchess Xenia Alexandrovna to her younger brother Mikhail, with whom she was in correspondence from a young age. Hardly having learned to write, the little brother and sister shared impressions of new discoveries, and humourous anecdotes from their still carefree life. Later, after marrying the Grand Duke Alexander Mikhailovich, Xenia never forgot her “dear Mishkin.” The young couple often wrote to the Grand Duke from their estates “Ai-Todor” in Crimea, and “Abas-Tuman” in the Caucasus. In letters from the French city of Biarritz, Alexander Mikhailovich also shared his interest and passion of motor-driving, his hobbies, hunting, fishing, archaeological excavations, playing tennis, golf and maps.

Of particular importance for the museum was the acquisition of several autographs of Emperor Nicholas II and his wife Alexandra Feodorovna. A letter written by the empress at Easter to her sister-in-law Xenia, included one of her handmade watercolour drawings with a congratulatory signature.

The tragic events of 1917-1918 are described in the letters of Grand Duke Nikolai Mikhailovich to Prince Georgi Shervashidze – the Ober-Hofmeister, who served the Dowager Empress Maria Feodorovna. The grand duke’s letters, which reflect his diary entries record his vision and understanding of the fate which awaits Russia in the future.

From revolutionary Petrograd, Nikolai Mikhailovich writes to his friend in the Crimea: “It’s hard to tell what’s going on here, not only here, but all over Russia. If the Bolshevik regime comes to an end, then little good can be expected from their successors – socialist-revolutionaries or anarchists. . . ”

With the growing nationalization of property, which took place in Russia, the Grand Duke noted in February 1918: “Yesterday I was forced to leave my palace, to leave my rooms and personal things to the mercy of fate and move to another house, an apartment of one of the employees … I now live in one room on the 4th floor … My palace is now the headquarters of the new Red Army … “. As if in anticipation of his tragic fate, the Grand Duke finishes the letter with a hopeless line: “I do not know if we are destined to meet again on this earth, but in the next world my feelings for you will remain invariably friendly. All your NM. ”

The meeting was not destined to take place. Georgi Dmitrievich Shervashidze died in the Crimea on 26 March 1918, and Grand Duke Nikolai Mikhailovich was shot the following year on 9 January 1919 in the Peter and Paul Fortress in St Petersburg.

The collection also includes several letters from the widowed British Queen Alexandra, the sister of Empress Maria Feodorovna, to Grand Duchess Xenia Alexandrovna during her life in exile.

177b

The exhibition The Romanovs. Family Archive runs until 30 December 2018 in the Catherine Palace at Tsarskoye Selo.

© Paul Gilbert. 9 December 2019

World Monument Fund Reports on the Alexander Palace

132a

NOTE: All of the articles pertaining to Nicholas II and his family which were originally published in my Royal Russia News blog, have been moved to this Nicholas II blog. This article was originally published on 20 April 2019 in my Royal Russia News blog – PG

The Alexander Palace

Designed by the Italian architect Giacomo Quarenghi and completed in 1796, Alexander Palace housed three generations of Russian monarchs before it was abandoned by the Imperial family in the months preceding the 1917 Bolshevik Revolution. Built on the order of Catherine the Great as a gift to her grandson Alexander I, the palace is in Tsarskoye Selo, a 1,500-acre imperial estate near St. Petersburg. The building was later used as a summer residence by Alexander’s brother, Nicolas I, and then by his nephew, Tsar Nicolas II. In 1917, the Imperial family was expelled from the palace by order of Alexander Kerensky, head of the provisional government. Nicholas II and his family were murdered by the Bolshevik regime one year later. From then until World War II the palace remained uninhabited; it functioned as a museum until occupying German forces converted the building into their military headquarters. Alexander Palace later served as a naval command base and research station, until the mid-1990s when we assisted with efforts to convert the palace into a museum.

Parts of Alexander Palace had fallen into serious disrepair by 1994 when it garnered local interest as a potential museum. We provided funds toward assessments and planning for public access to a suite of rooms to be used as museum space. Shortly after its inclusion on the 1996 World Monuments Watch, the palace was added to the list of institutions operated by the Museum-Preserve of Tsarskoe Selo, which agreed to manage the upkeep of the property and its tourist facilities. In September 1996, we helped with emergency renovations to the roof over the Nicholas II wing of the palace, comprising approximately one-third of the building’s total roof structure. Alexander Palace is now an exhibition space dedicated to the final years of Tsarist Russia, and houses a collection of Nicholas II’s personal effects and historical documents.

An important national heritage site (1995)

One of the few Tsarist residences left relatively intact following World War II, Alexander Palace provides a window into Imperial life during pre-communist Russia. For its historical value as the setting of Nicholas II’s final years, and for its artistic merits as a much-celebrated work of sumptuously decorated neoclassical architecture, the palace is an important national heritage site.

NOTE: the following three reports, published in 1995, 1996 and 1997 respectively, although now dated, still provide readers with some interesting facts on the history of the Alexander Palace, and the challenges presented with it’s restoration – PG

132b

CLICK ON THE IMAGE ABOVE TO DOWNLOAD AND REVIEW REPORT

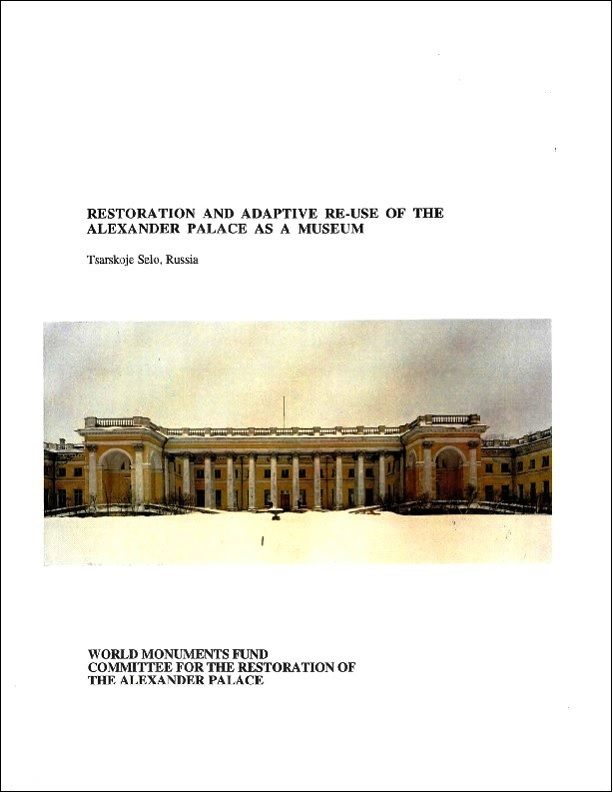
Alexander Palace: Restoration and Adaptive Re-Use as a Museum (1995 – 112 pages)

Describes an investigation into the prospect of adapting the 18th century Alexander Palace in Tsarskoye Selo near St. Petersburg for use as a house museum interpreting the history and life of the last Romanovs, the last imperial dynasty to rule over Russia. The neoclassical palace was designed by Giacomo Quarenghi and built between 1792 and 1796, a gift from Catherine the Great to her eldest grandson Alexander before he acceded to the throne. Following the Bolshevik Revolution and the execution of Nicholas II and his family the palace was used as a museum, until World War II, when it was damaged during the German occupation. In 1995-1996, World Monuments Fund conducted three missions to the palace. The first mission, described in this report, had an exploratory and fact-finding character and took place over five days in February 1995. During this mission the potential for repairing the structure, restoring its interiors, and returning to it original furnishings from the collections of Russian museums was studied. Two subsequent missions are described in separate reports.

132c

CLICK ON THE IMAGE ABOVE TO DOWNLOAD AND REVIEW REPORT

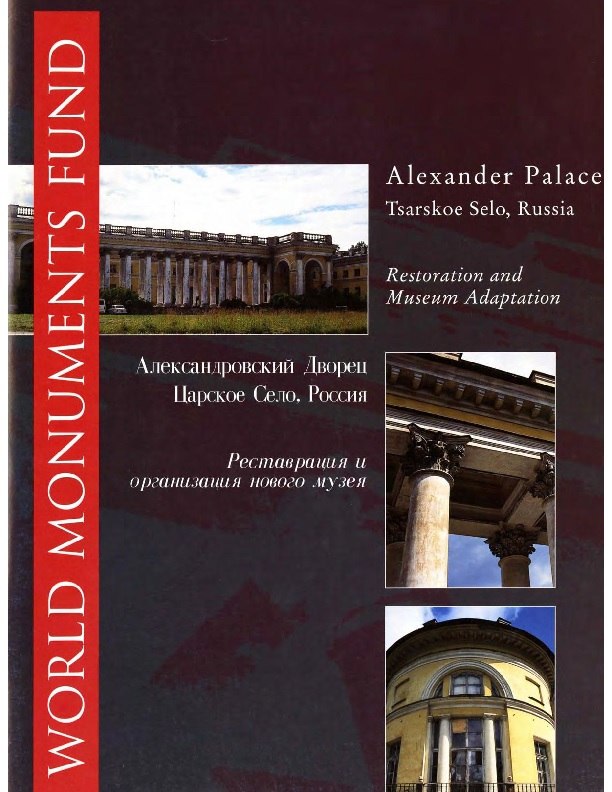
Alexander Palace: Groundwork for Restoration and Museum Adaptation (1996 – 47 pages)

This report provides a bilingual summary of the research later compiled into the report entitled “The Alexander Palace: Preliminary Assessment Report for Restoration and Adaptive Re-Use,” published by World Monuments Fund in 1997.Designed by Giacomo Quarenghi and built between 1792 and 1796, this neoclassical palace near St. Petersburg was a gift from Catherine the Great to her eldest grandson Alexander before he ascended to the throne. Alexander I, Nicholas I and Nicholas II all spent their summers living in the palace.

Following the Bolshevik Revolution and the execution of Nicholas II along with his family, the palace was converted into a museum, which it remained until World War II, when it was damaged during the German occupation. From the end of the war until 1995, the building served as administrative offices for the Russian Navy. Over the first half of 1995, a team from the World Monuments Fund conducted three missions to the palace, evaluating the potential for repairing the structure, restoring its interiors, and returning its original furnishings then in the collections of three different Russian museums. During the course of these missions, the World Monuments Fund established the scope of work necessary to convert the palace into a historic house museum focused on the life of Nicholas II and his family and secured funding for the site through American Express as part of the inaugural World Monuments Fund Watch List. This grant provided for emergency repairs to the roof over the southeast wing of the palace.

132d

CLICK ON THE IMAGE ABOVE TO DOWNLOAD AND REVIEW REPORT

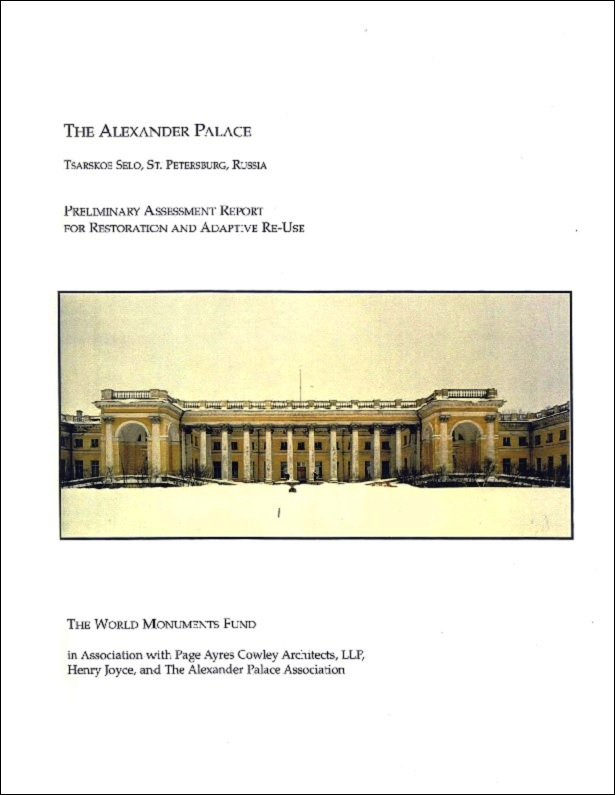
Alexander Palace: Preliminary Assessment Report for Restoration and Adaptive Re-Use (1997 – 85 pages) 

Designed by Giacomo Quarenghi and built between 1792 and 1796, this neoclassical palace near St. Petersburg was a gift from Catherine the Great to her eldest grandson Alexander before he ascended to the throne. Alexander I, Nicholas I and Nicholas II all spent their summers living in the palace. Following the Bolshevik Revolution and the execution of Nicholas II along with his family, the palace was converted into a museum, which it remained until World War II, when it was damaged during the German occupation. From the end of the war until 1995, the building served as administrative offices for the Russian Navy. Over the first half of 1995, a team from the World Monuments Fund conducted three missions to the palace, evaluating the potential for repairing the structure, restoring its interiors, and returning its original furnishings then in the collections of three different Russian museums. During the course of these missions, World Monuments Fund established the scope of work necessary to convert the palace into a historic house museum focused on the life of Nicholas II and his family and secured funding for the site through American Express as part of the inaugural World Monuments Fund Watch List. This grant provided for emergency repairs to the roof over the southeast wing of the palace.

© World Monuments Fund / Paul Gilbert @ Royal Russia. 20 April 2019

New photos of the Mauve (Lilac) Boudoir of Empress Alexandra Feodorovna

131a

Photo © Tsarskoye Selo State Museum Reserve

The Tsarskoye Selo State Museum Reserve have released these new photos of the progress of recreating the Mauve (Lilac) Boudoir of Empress Alexandra Feodorovna in the Alexander Palace.

131b

Photo © Tsarskoye Selo State Museum Reserve

131c

Photo © Tsarskoye Selo State Museum Reserve

131d

Photo © Tsarskoye Selo State Museum Reserve

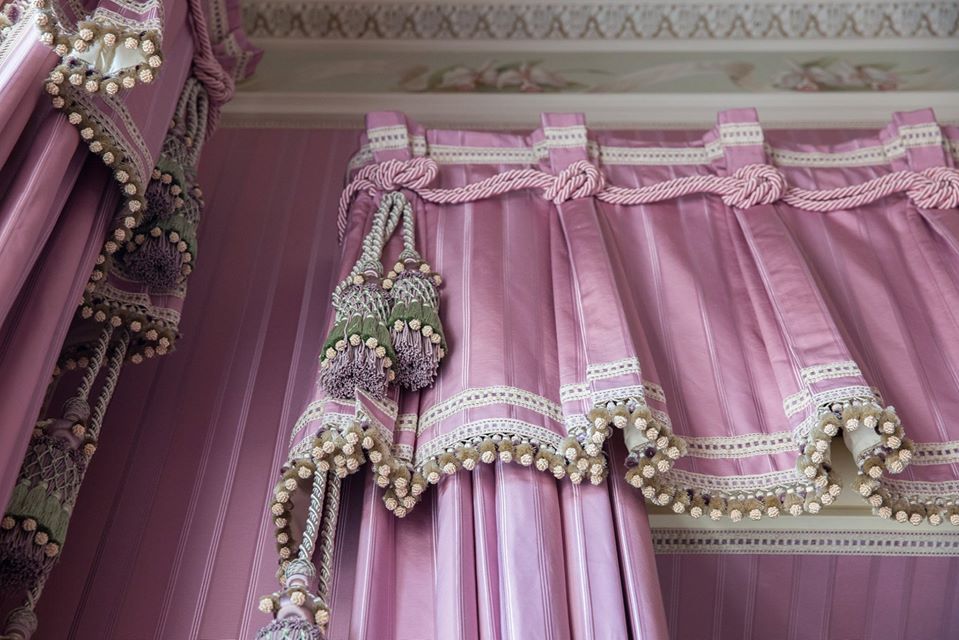
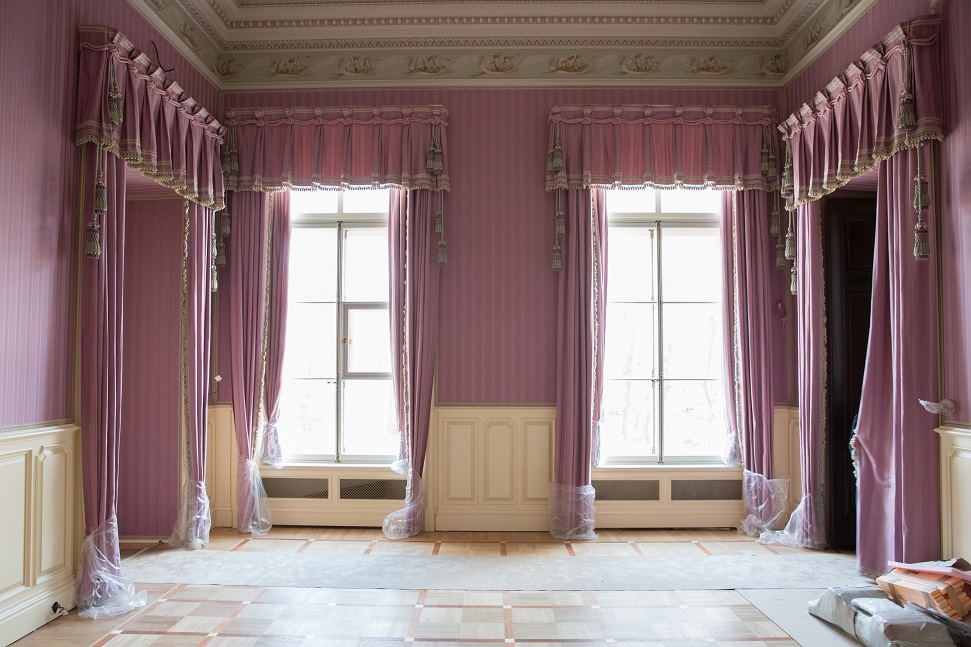
Over the two decades of Alexandra Fedorovna’s life in Russia, the Mauve or Lilac Boudoir – her favorite room in the Alexander Palace, created by Roman Meltzer – has never been redesigned, despite the change in artistic fashion at the turn of the century. To decorate the interior, silk – mauve with a pattern of interwoven vertical threads – was ordered from the Parisian company Charles Bourget. The wood panels at the bottom of the walls and the furniture designed by Meltzer in imitation of the Rococo style were painted in two colors resembling ivory. Many furnishings, a corner sofa, half cabinets are built-in and connected with wall panels. Here the emperor and the empress with their children often drank coffee after breakfast, gathered for evening tea, and it was in this room where Alexandra Feodorovna spent many hours working and reading.

Works in the Mauve (Lilac) Boudoir: according to historical patterns, fabric upholstery of walls, curtains, built-in furniture, carpet, wood panels, fireplace, picturesque frieze were recreated.

© Paul Gilbert. 26 November 2019

Alexander Palace to Re-Open in Summer 2020

115c

Members of the media get their first look at the Moorish Bathroom of Nicholas II

At long last, the Tsarskoye Selo State Museum Reserve have broken their long silence on the re-opening of the Alexander Palace. On 24th October 2019, a press tour of the Alexander Palace was held,  in which members of the media were given a first-hand look at the progress of the restoration of the former Imperial residence.

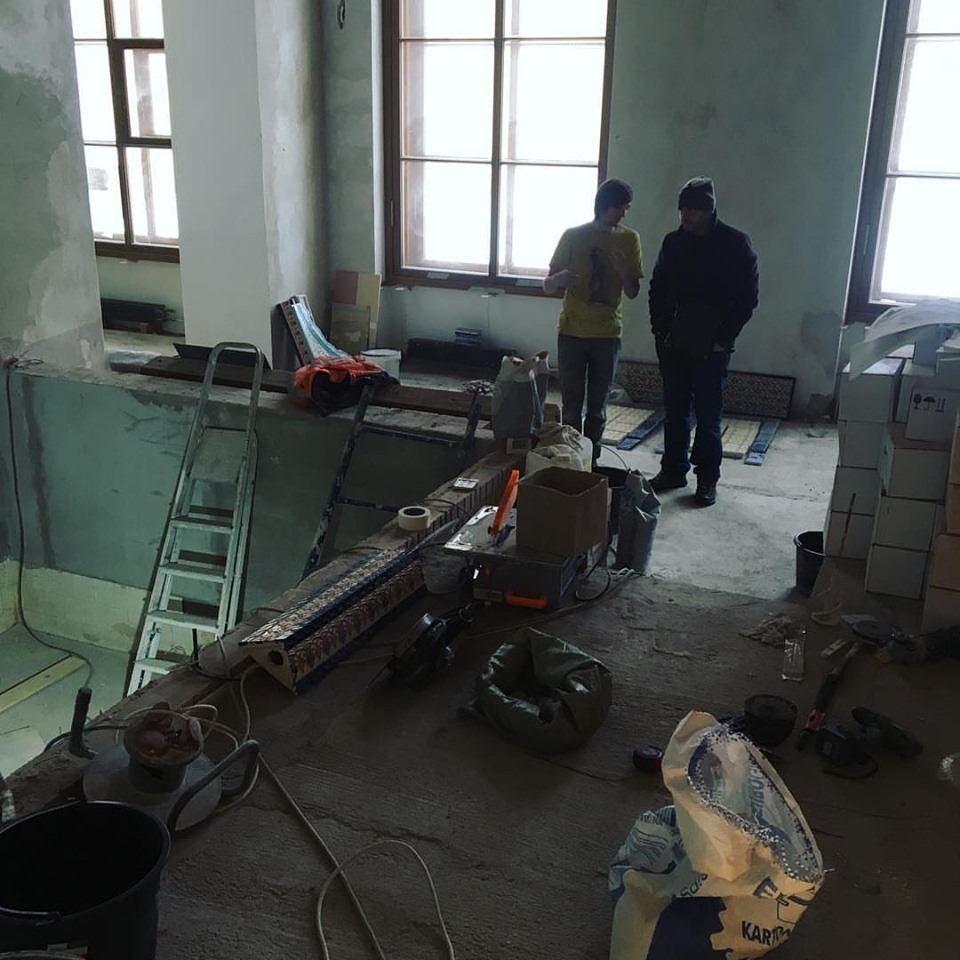
The Alexander Palace was closed to visitors in August 2015. Since that time, an army of craftsmen, artists, and other experts have been working diigently to recreate the historic interiors of the private apartments of  Emperor Nicholas II and Empress Alexandra Feodorovna, who made the palace their permanent residence from 1905

After numerous delays, the first eight interiors located on the first floor in the eastern wing of the palace, are now expected to open by the summer of 2020. The renovations have so far cost some 2 billion roubles ($42.7 million). 

In 2011, specialists from the Studio 44 architectural studio, led by Nikita Yavein, developed a project for the reconstruction, restoration, technical re-equipment and adaptation of the Alexander Palace for museum use. According to the project, the palace will become a multi-functional museum complex, which will include: permanent exhibition halls, halls for temporary exhibitions, halls for scientific research and conferences, a library, a children’s center, and premises for administration. On the ground floor (basement) there will be a cafe, lobbies with ticket offices, a cloak room, a tour desk, a museum store, as well as technical and auxiliary rooms. 

Work on the reconstruction, installation and restoration work was carried out in the basement of the building (basement deepening, reinforcement and waterproofing of foundations), most of the general construction work was performed in the above ground part of the building, as well as work on the installation of external and internal engineering networks, equipment and automation systems. Strengthening the supporting structure of the building. These works were carried out between 2012-2016.

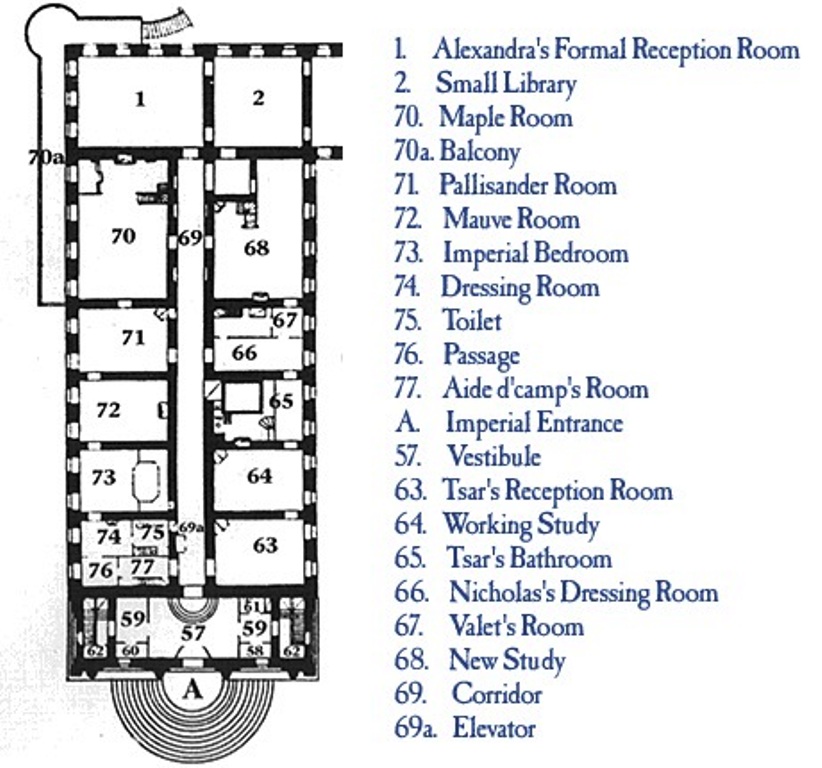
The first visitors to discover the new historic interiors, in which the bulk of the work has already been completed, include the Reception, Working Study, Valet ‘s Room, and the Moorish Bathroom of Nicholas II, as well as the Suite, the Pallisandar (Rosewood) Room, the Mauve (Lilac) Boudoir, and the Imperial Bedroom of Alexandra Feodorovna.
115b

Map of the eastern wing of the Alexander Palace

In an effort to recreate the historic interiors, restorers have relied on amateur photographs of the rooms taken by members of the Imperial family, from the Russian state archives, and the 1917 auto-chromes, which provide them with the original colours of the interior elements and decoration. In addition, fabrics have been recreated for the decoration of the rooms, from original samples stored in the Tsarskoye Selo and Pavlovsk State Museum-Reserves. These include chintz (waxed cotton fabric with printed patterns) in the Imperial Bedroom, silk in the Mauve (Lilac) Boudoir, rep weaves (cotton and silk fabric) in the Pallisander (Rosewood) Living Room.

During the restoration, original elements of the historical decoration of the interiors were preserved, including oak wall panels, coffered wooden plafonds, and ceramic tiles.

Work is being carried out at the expense of funds allocated by the Ministry of Culture of the Russian Federation; the museum’s own funds, as well as charitable donations (the Transsoyuz Charitable Fund allocated 17 million rubles for the restoration of the Marble (Mountain) Hall with a slide). Funds from the federal budget were allocated for general construction work between 2012-2017. Since 2016, the museum has been additionally investing money that it has earned from admission ticket sales to the nearby Catherine Palace. The final completion of work on the Alexander Palace is planned no earlier than 2022.

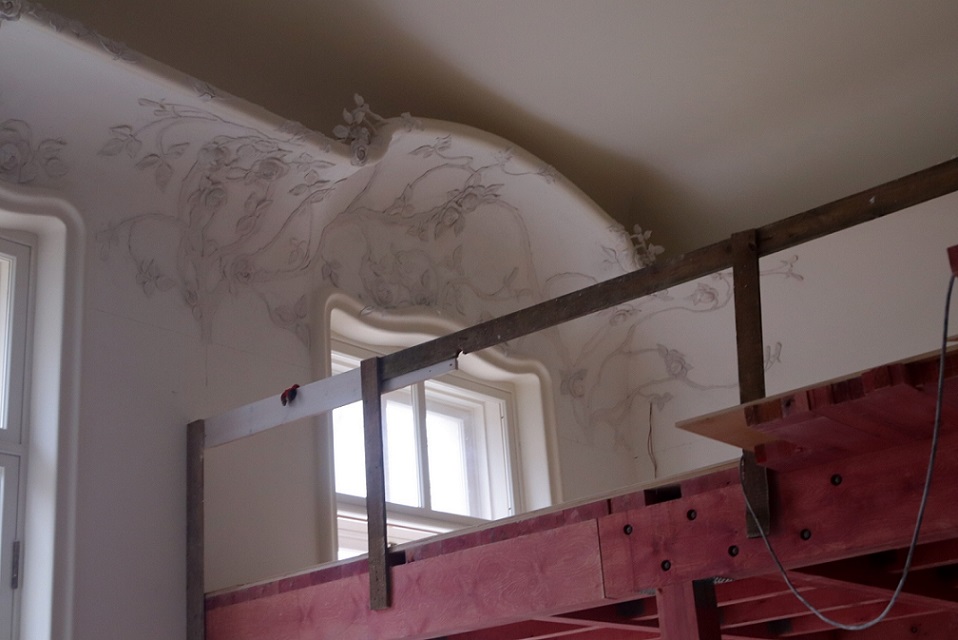
With the opening of the eight historic interiors, visitors will also have the opportunity to visit the Emperor’s New Study, as well as the rooms of the Library, Empress Alexandra’s Formal Reception Room, and the Maple Drawing Room, the latter of which will be recreated with a historical spatial solution (after the Great Patriotic War, this hall was divided into two), the mezzanine and plaster molding, built-in furniture have been recreated.

The personal apartments for Emperor Nicholas II (then Tsesarevich and Grand Duke Nicholas Alexandrovich) and his wife Alexandra Fedorovna were placed in the former “retinue” half of the Alexander Palace. Alterations began in 1894 under the leadership of Alexander Vidov and Alexander Bach. Then, after the death of Vidov, they were briefly led by Silvio Danini, who, in turn, was replaced by Roman Meltzer.
115t

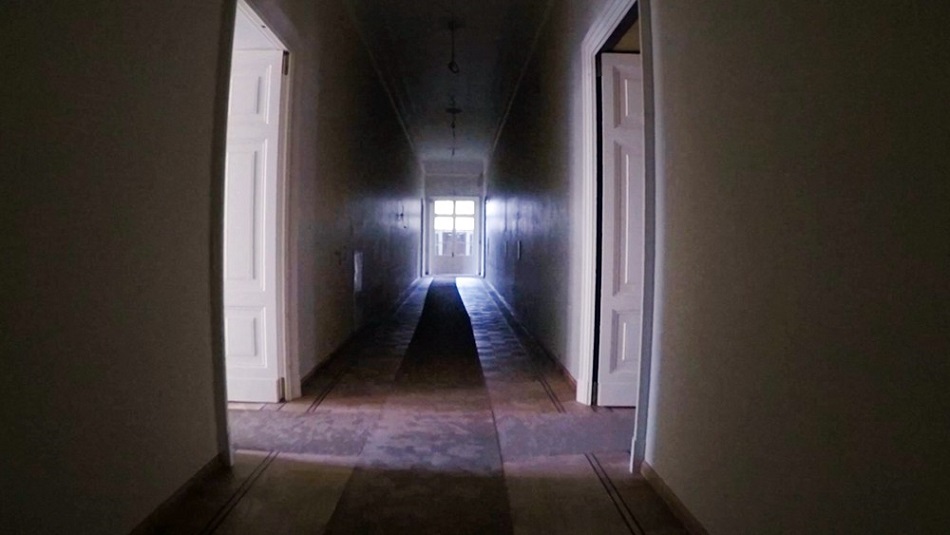
The main corridor in the eastern wing of the Alexander Palace

Reception of Nicholas II

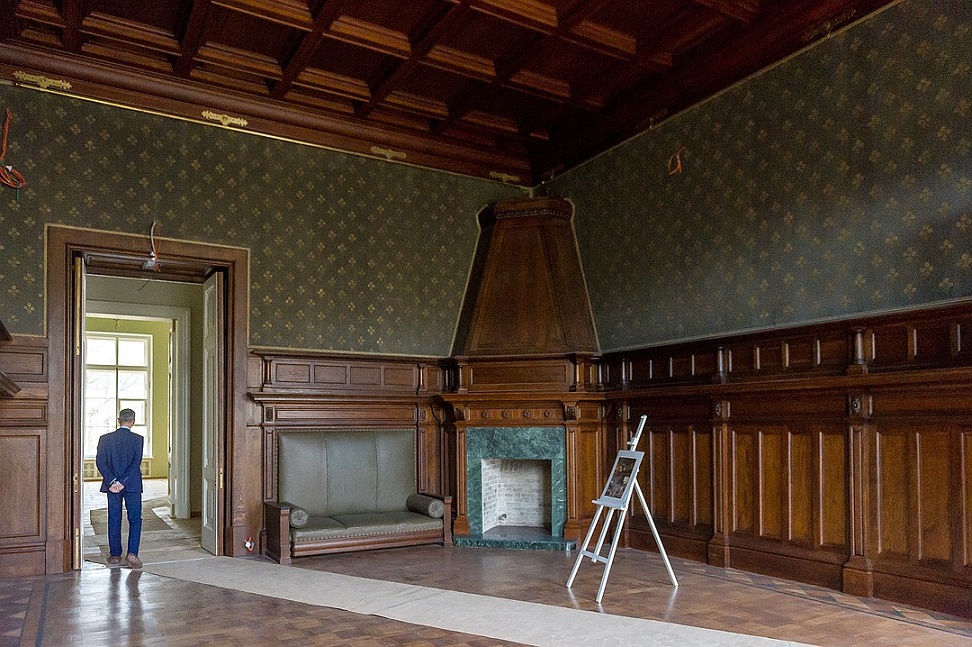
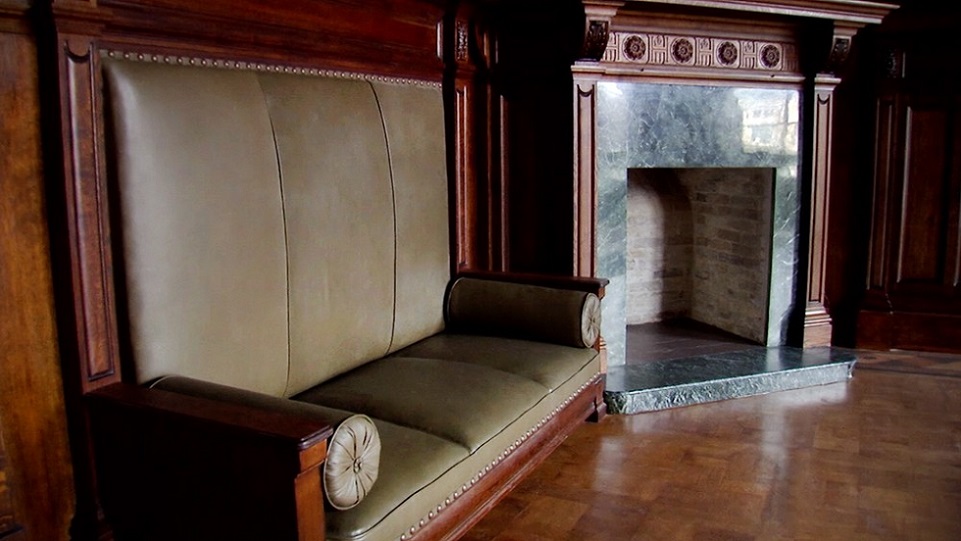
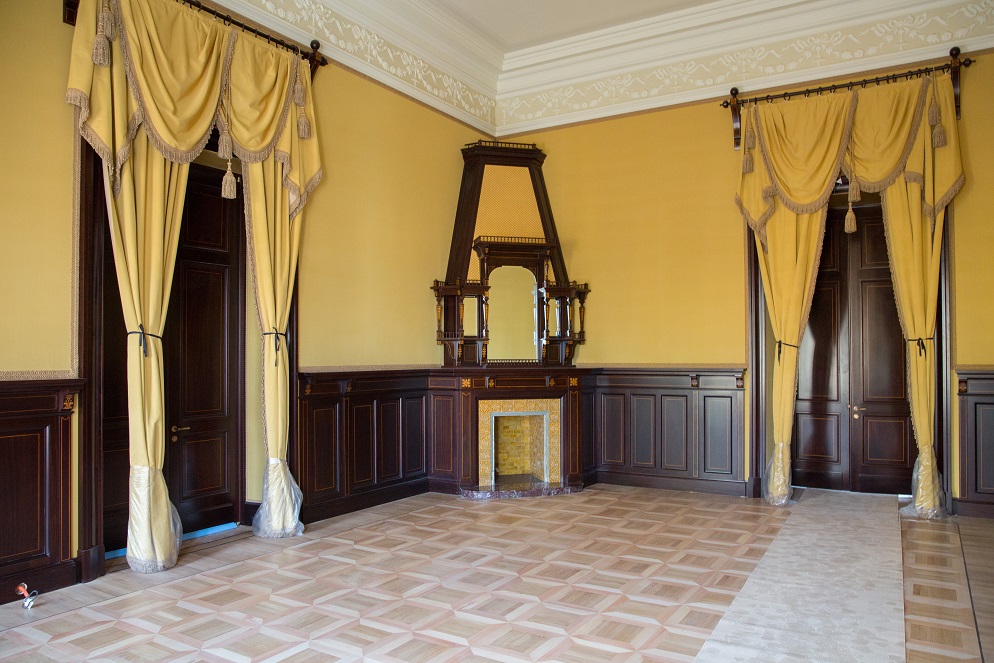
From 1905, the Alexander Palace became the main imperial residence, and therefore the epicenter of the state, and the layout of the working premises strictly followed the court ceremonial. Officials who arrived for an audience with the tsar, arrived in the Reception Hall, where the adjutants were constantly on duty. The room was decorated by the company of the Meltzer brothers in 1899. The walls are surrounded by high massive oak panels with shelves; an oak coffered ceiling and a fireplace of dark green marble in an oak casing with a pyramidal finish in the corner of the interior complete its decoration. The reception has largely been preserved, the finish of which was completed after the German occupation of 1941-1944.

Work in the Reception Room of Nicholas II : restoration of oak panels, parquet, fireplace, ceiling and fabric, manufacturing of a built-in sofa.

The Working Study of Nicholas II

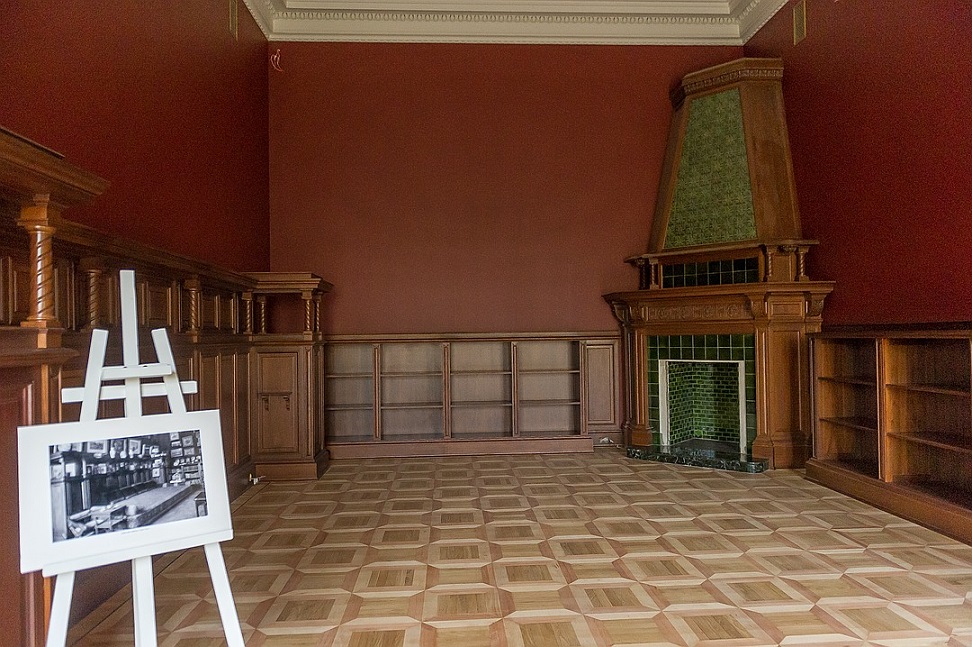
Decorated in the years 1896-1897, it was here that the emperor received his ministers daily, listened to reports, and reviewed documents. The decoration and furniture of the Study – panels, built-in wardrobes, as well as a desk and chairs – were made of walnut wood. Here was the personal library of Nicholas II , which totaled about 700 volumes of military, historical literature, books on state affairs, fiction and periodicals. The interior was destroyed during the Nazi occupation.

Work in the office of Nicholas II : recreation of curtains, fireplace, panels, walnut furniture, carpet.

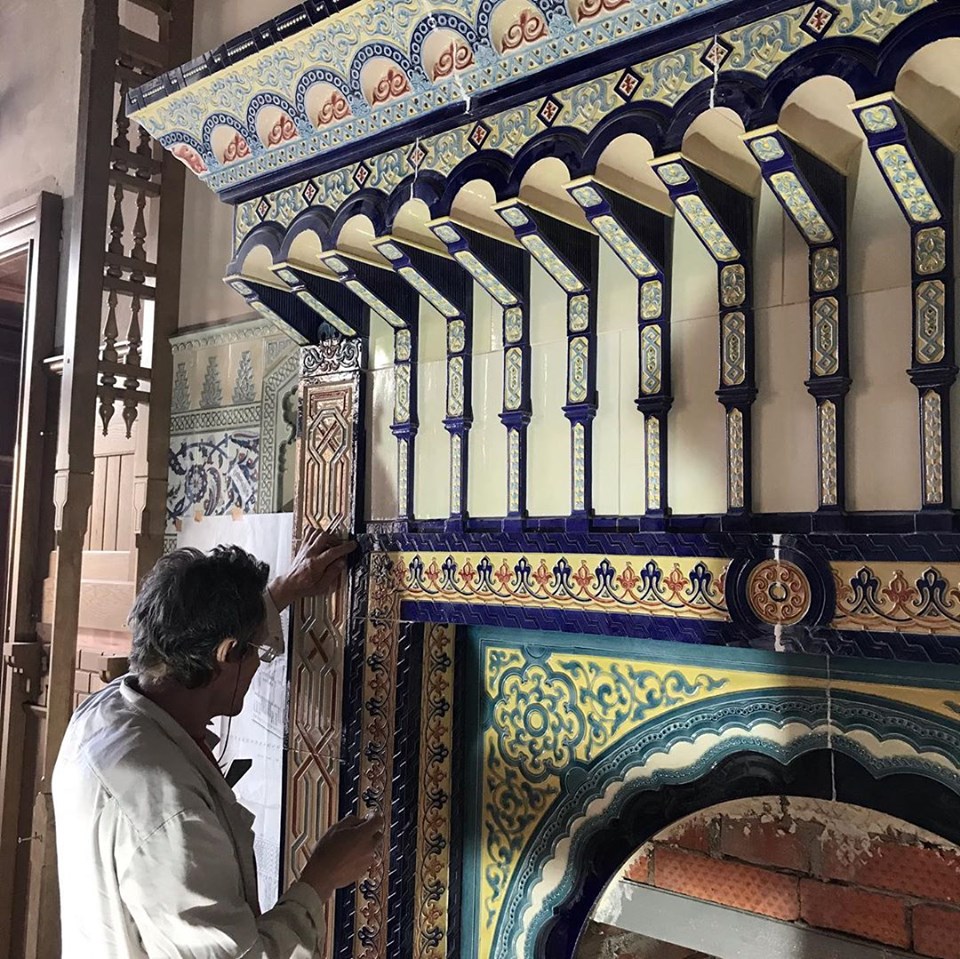
Moorish Bathroom of Nicholas II
115s

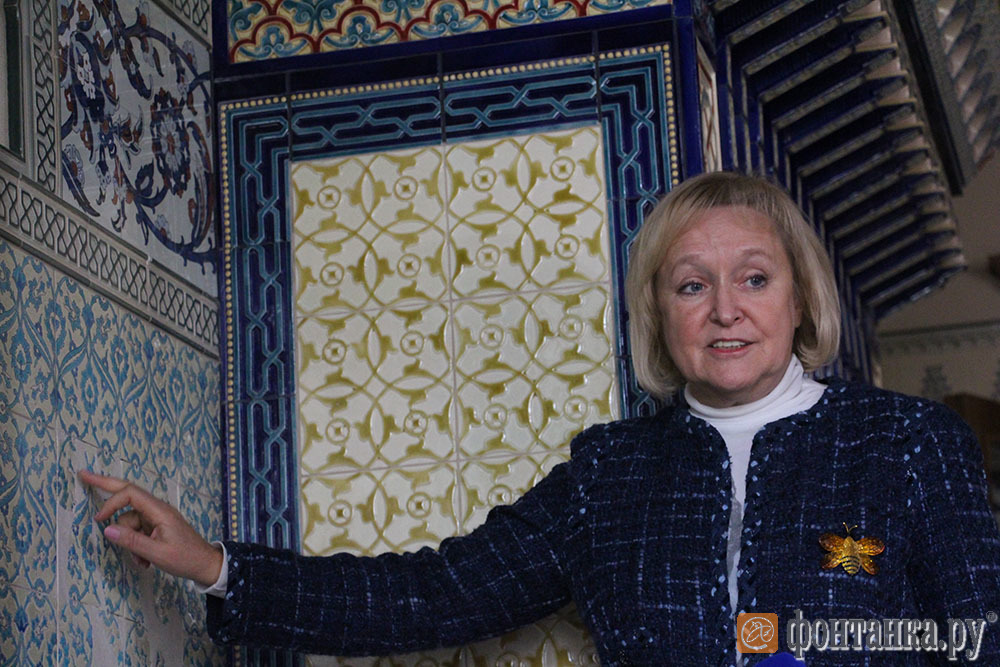
Tsarskoye Selo Director Olga Taratynova discusses the tiles in the Moorish Bathroom © Fontanka.ru

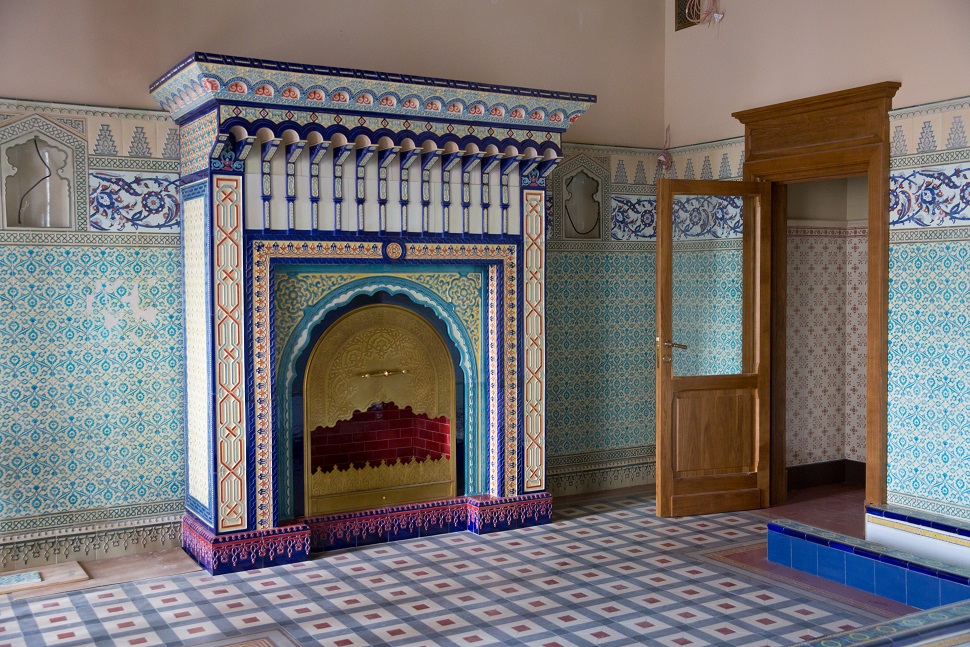
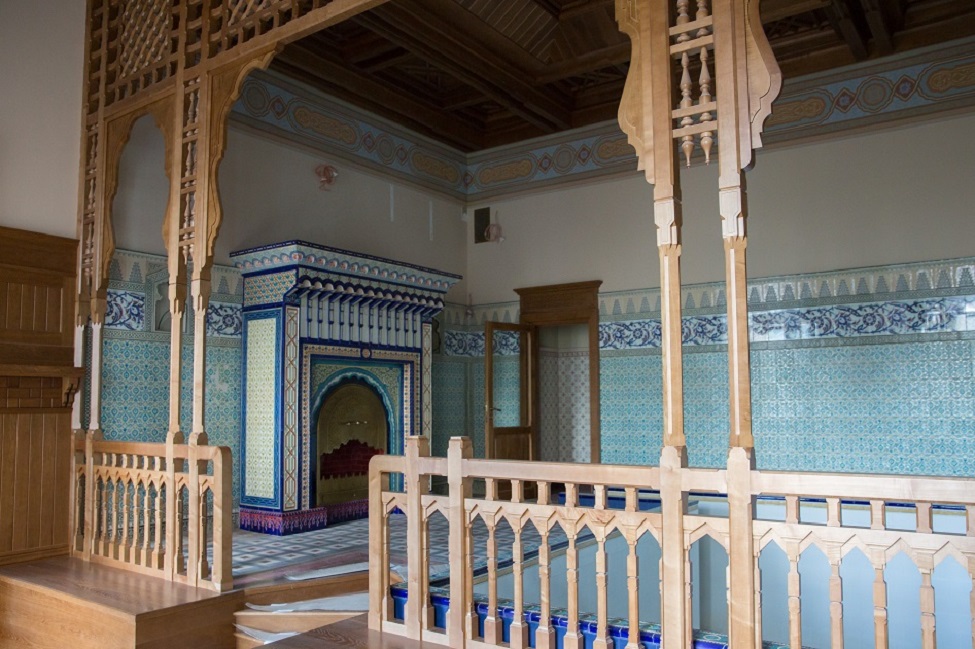
Decorated in the Moorish style, the emperor’s bathroom was designed with a swimming pool with a capacity of more than a thousand buckets of water. The pool was filled with water of the right temperature in a few minutes. From the corridor, the pool was separated by an openwork partition made of maple, from which a ceiling was also made. On the site in front of the pool was a fireplace, tiled with oriental ornaments. The pool and the design of the bathroom were carried out according to the project and under the guidance of the architect and engineer Rochefort. In the apartments of Nicholas II, the Moorish was the only room for relaxation. The interior was lost during the Great Patriotic War.

Works in the Moorish restroom: during the cleaning of the room under the floor, fragments of the original ceramics were discovered, which allowed restorers to more fully and accurately recreate the pattern and determine the color of the tiles. Recreated: fireplace, pool, partition, fabrics, carpet.

Pallisander (Rosewood) Living Room

115h

Rosewood or Pallisander Living Room © Press Service of the Tsarskoye Selo State Museum

This interior was designed by Roman Meltzer in 1896-1897. The architect chose rosewood as the main finishing material – an expensive wood, which was imported from abroad. High wall panels with a shelf, framing of a fireplace installed in a corner and furniture were made of rosewood. In the first years of their life in the palace, Nicholas II and Alexandra Fedorovna often spent time in this room, which also became a favourite place for breakfast and dinner of the Imperial family.

Works in the Rosewood living room : fabric patterns of walls, drapes, panels and a rosewood fireplace decorated with fabric inserts and facets with special facets were recreated according to historical samples .

Mauve (Lilac) Boudoir

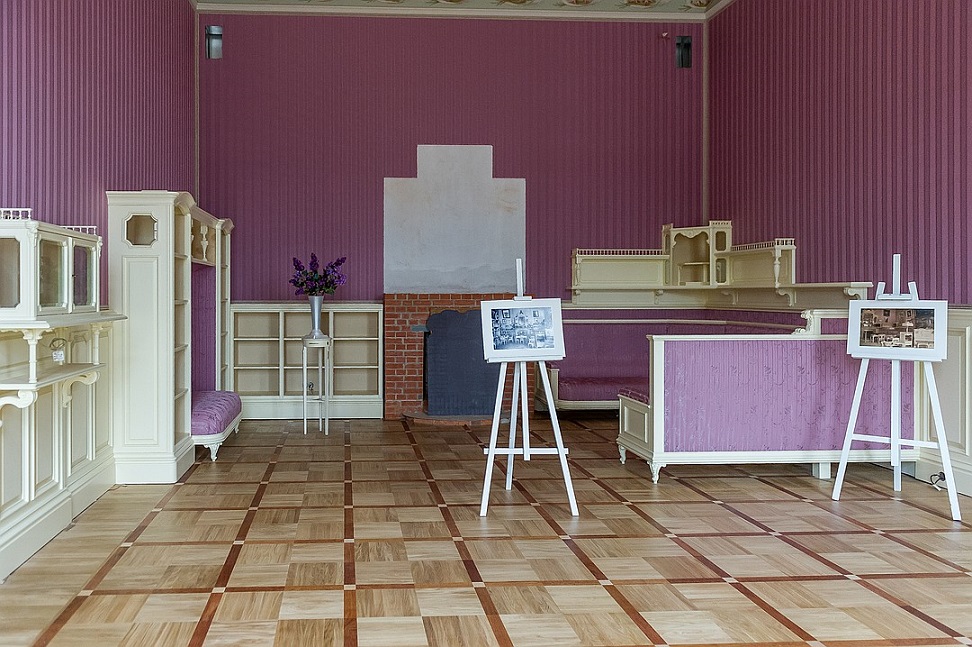
Over the two decades of Alexandra Fedorovna’s life in Russia, the Mauve or Lilac Boudoir – her favorite room in the Alexander Palace, created by Roman Meltzer – has never been redesigned, despite the change in artistic fashion at the turn of the century. To decorate the interior, silk – mauve with a pattern of interwoven vertical threads – was ordered from the Parisian company Charles Bourget. The wood panels at the bottom of the walls and the furniture designed by Meltzer in imitation of the Rococo style were painted in two colors resembling ivory. Many furnishings, a corner sofa, half cabinets are built-in and connected with wall panels. Here the emperor and the empress with their children often drank coffee after breakfast, gathered for evening tea, and it was in this room where Alexandra Feodorovna spent many hours working and reading.

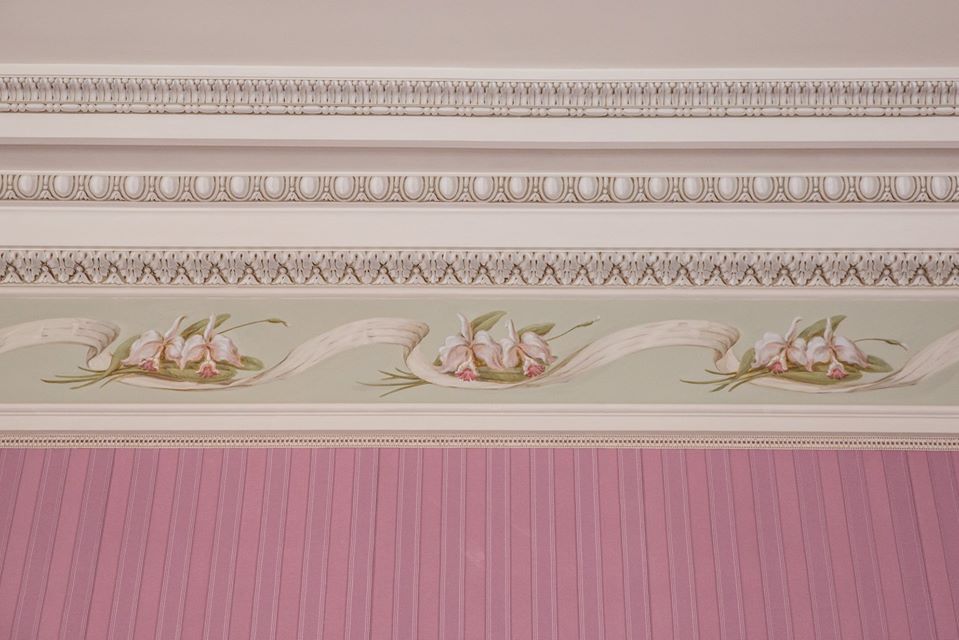
Works in the Mauve (Lilac) Boudoir: according to historical patterns, fabric upholstery of walls, curtains, built-in furniture, carpet, wood panels, fireplace, picturesque frieze were recreated.

Imperial Bedroom

In 1873, mother of Alexandra Fedorovna, Princess Alice stayed here, who travelled to Russia for the wedding of her brother, the Duke of Edinburgh, and Grand Duchess Maria Alexandrovna. The bedroom was arranged in this room without significant alterations. The architect tightened the walls and the partition with the English chinet ( Charles Hindley ) chosen by Alexandra Fedorovna .

Work in the Bedroom : recreated alcove, fabric upholstery, curtains, carpet.
115v

Detail of the Maple Drawing Room © Anastasia and Denis Smirnov
115o

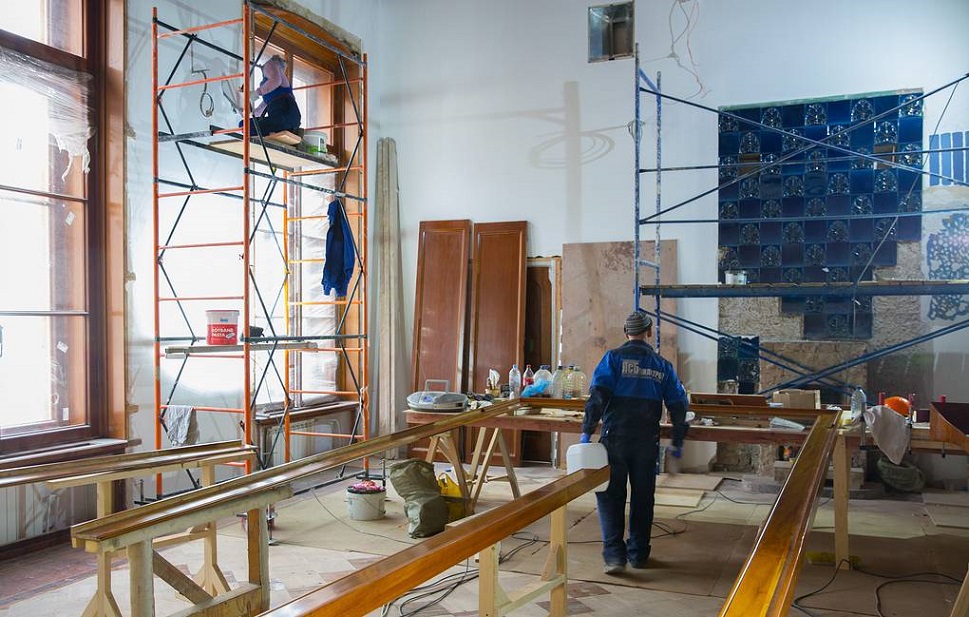
The New Study of Nicholas II © Press Service of the Tsarskoye Selo State Museum
115u

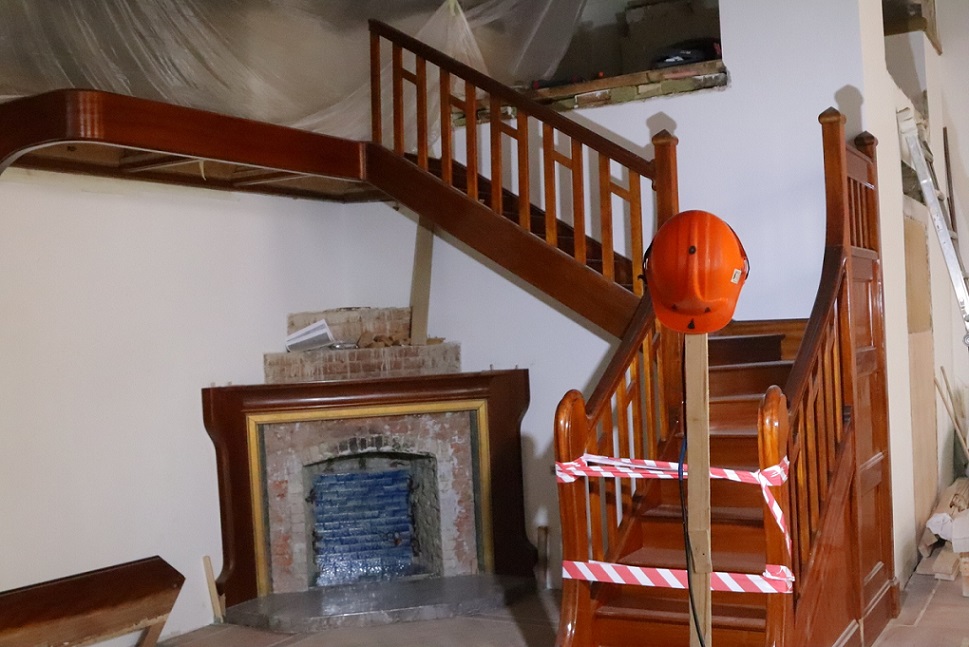
Staircase in the New Study of Nicholas II © Anastasia and Denis Smirnov

Other rooms which are also being restored include the New Study of Nicholas II, in which the balcony connecting it to the Maple Room will be reconstructed, the Marble or Mountain, which once housed a great slide, taking up half of the room, as well as the Small and Large Libraries.
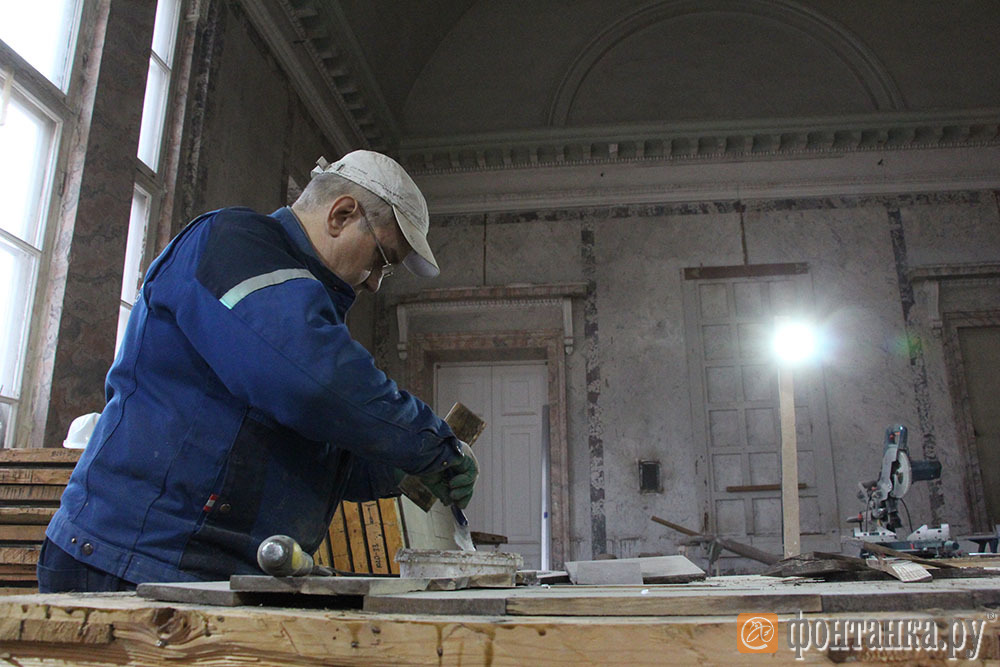
115p

Marble or Mountain Hall © Fontanka.ru
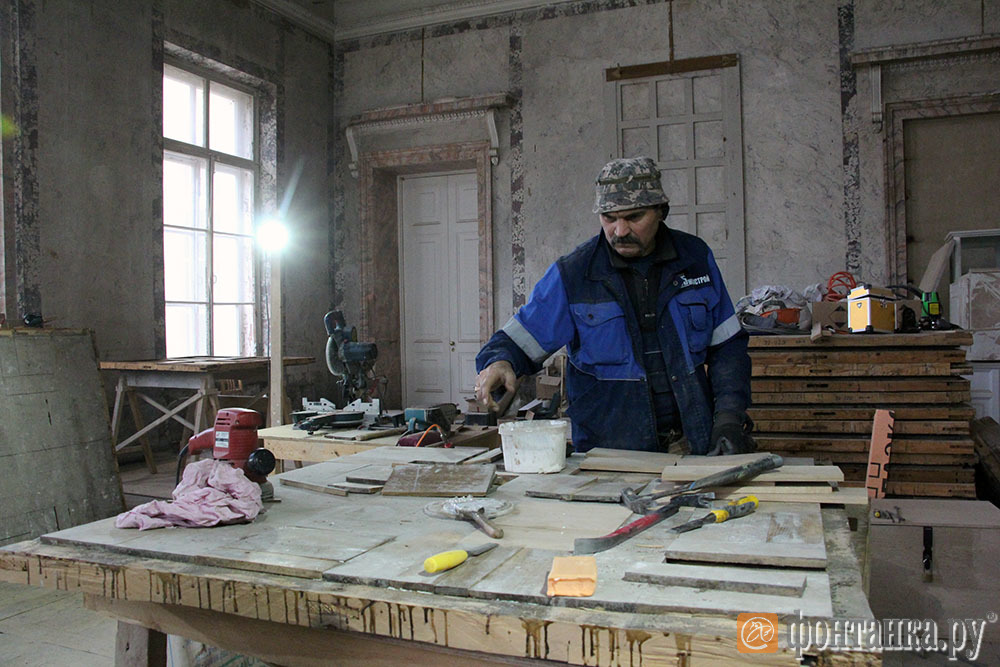
115q

Marble or Mountain Hall © Fontanka.ru

REFERENCE

The Alexander Palace was constructed in 1792 by order of the Empress Catherine II, for her beloved grandson, Grand Duke Alexander Pavlovich (future Emperor Alexander ) and Grand Duchess Elizabeth Alekseevna. The creator of the project is the Italian architect Giacomo Quarenghi. From 1905, the palace became the permanent residence of Emperor Nicholas II, who was born here in 1868. The last 12 years of the reign of the Russian emperor and his family were spent here, It was from here that the Imperial family were sent into exile to Tobolsk on 1st August 1917.

In 1918, the Alexander Palace was opened to visitors as a state museum. Later, the NKVD (People’s Commissariat for Internal Affairs) used the west wing as a rest home, and the orphanage was located on the second floor of the east wing, in the former rooms of the children of Nicholas II .

During the fascist occupation of the city of Pushkin, the German headquarters and the Gestapo were located here, in the cellars there was a prison. The square in front of the palace was turned into a cemetery for SS soldiers.

After the war, the palace was mothballed and in 1946 transferred to the USSR Academy of Sciences to store the collections of the Institute of Russian Literature. The building was being prepared for a large-scale exhibition dedicated to the 150th anniversary of A.S. Pushkin. In this regard, in 1947-1951, restoration work began in the building, during which it was planned to restore the preserved interiors of Quarenghi and surviving fragments of decoration. During the work, many elements of the Maple and Rosewood living rooms, as well as the Moorish restroom, were destroyed. In 1951, the Alexander Palace was transferred to the Naval Department, and the palace collection, which was part of the evacuated items in the Central repository of museum funds of suburban palaces-museums, was received at the Pavlovsk Palace Museum.

The palace was transferred to the jurisdiction of the Tsarskoye Selo Museum-Reserve in October 2009, and in June 2010, during the celebration of the 300th anniversary of Tsarskoye Selo, three State Halls were opened after restoration.
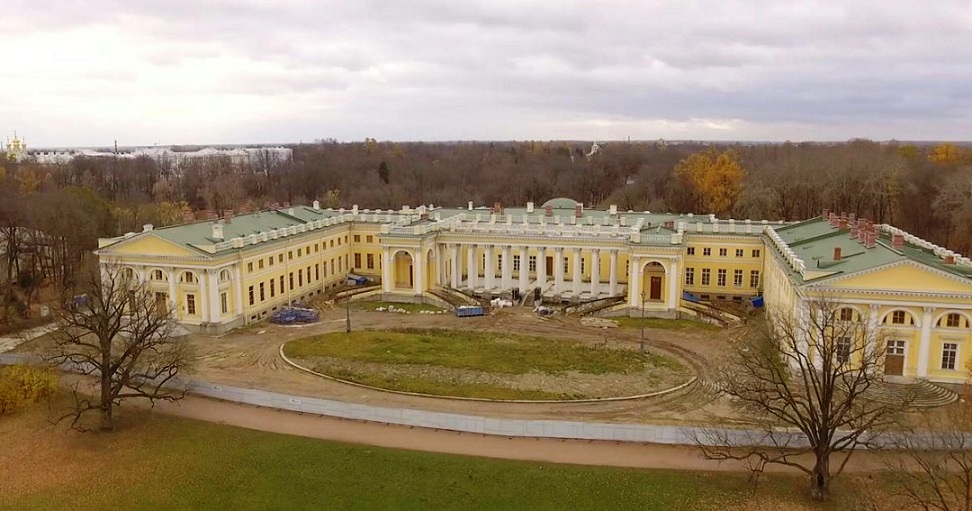
115a

The Alexander Palace remains surrounded by a fence

Source: Tsarskoye Selo State Museum Reserve. Translated from Russian  by Paul Gilbert

© Paul Gilbert. 31 October 2019


NEW photos reveal progress of the reconstruction of historic interiors in the Alexander Palace

ap5

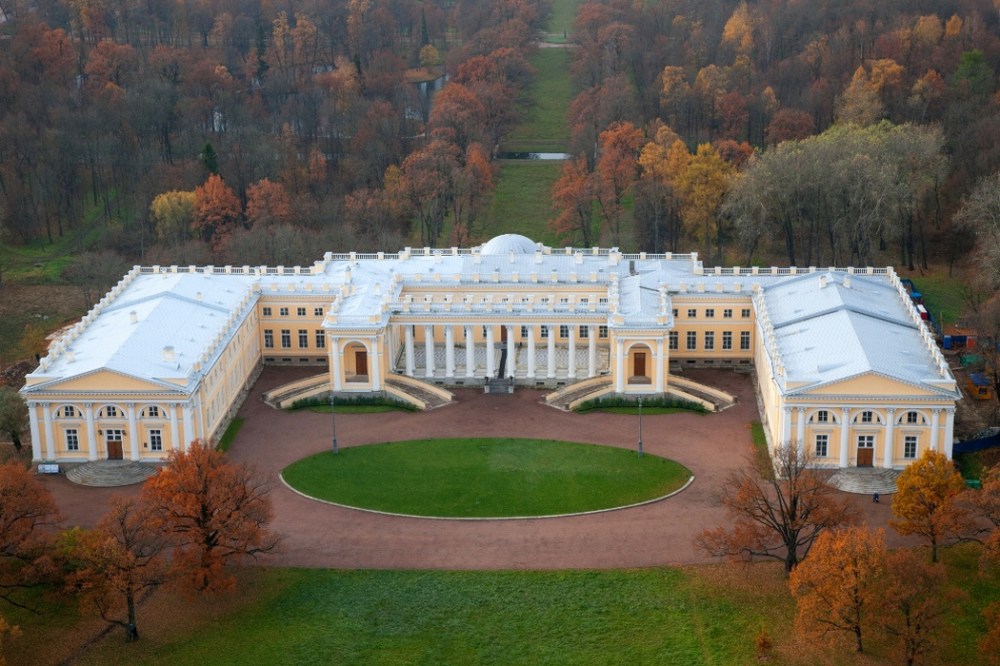
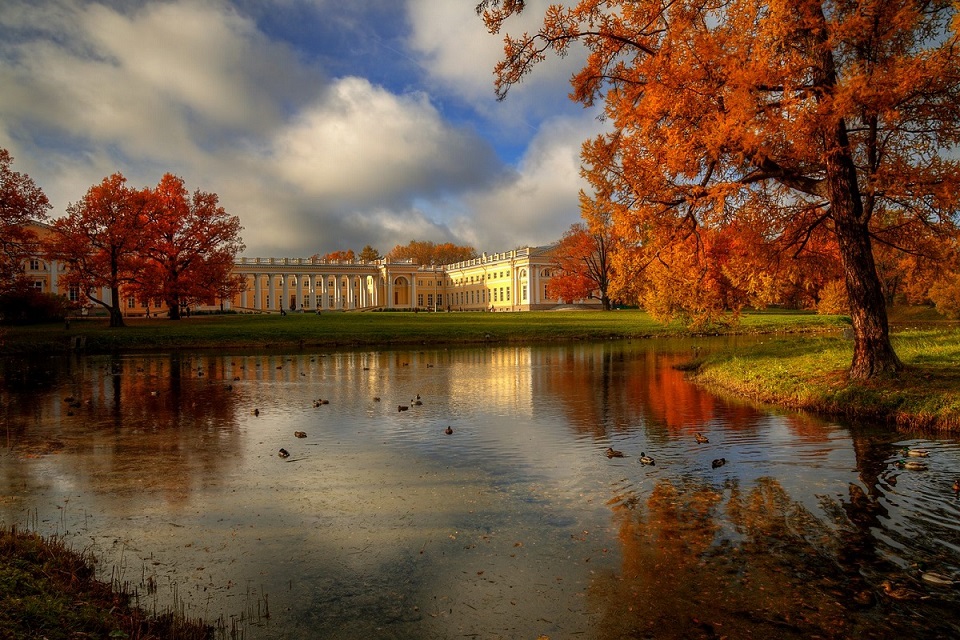
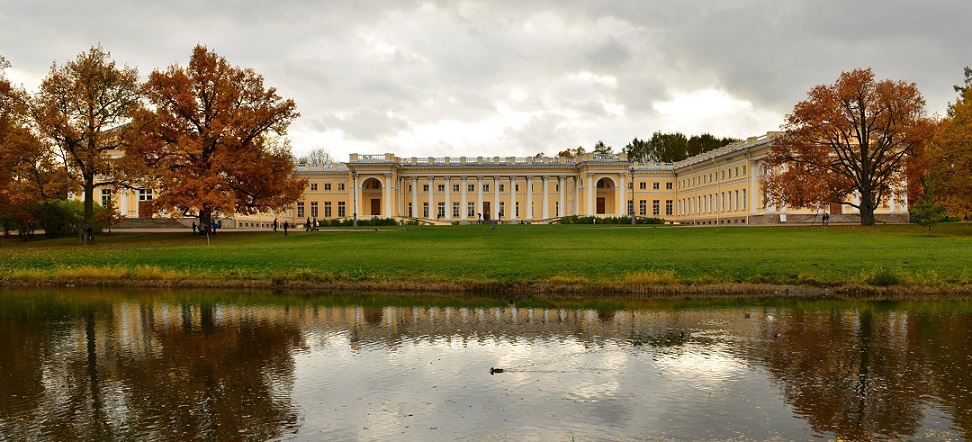
The Alexander Palace in Tsarskoye Selo surrounded by the colours of autumn

These are indeed exciting times for those of us, who share an interest in the last Russian Imperial Family. The recreation of the historic interiors of Nicholas II and Alexandra Feodorovna in the Alexander Palace, has to rank among the most exciting restoration projects since the fall of the Soviet Union in 1991.

The restoration and reconstruction of the Alexander Palace has generated tremendous interest since the palace-museum was closed in August 2015. There is much optimism that several historic interiors will be open to the public at the end of 2019, or early 2020. I for one, am looking forward to travelling to St. Petersburg next year, to see these rooms in all their glory.

NOTE: these four photographs reveal the most recent results of the reconstruction of the Alexander Palace interiors, courtesy of 66salomon1986@Instagram

ap1

The curtains have been installed in the Imperial Bedroom in the Alexander Palace
PHOTO: 66salomon1986@Instagram

ap2

The corner fireplace in the Pallisander (Rosewood) Drawing Room in the Alexander Palace
PHOTO: 66salomon1986@Instagram

ap3

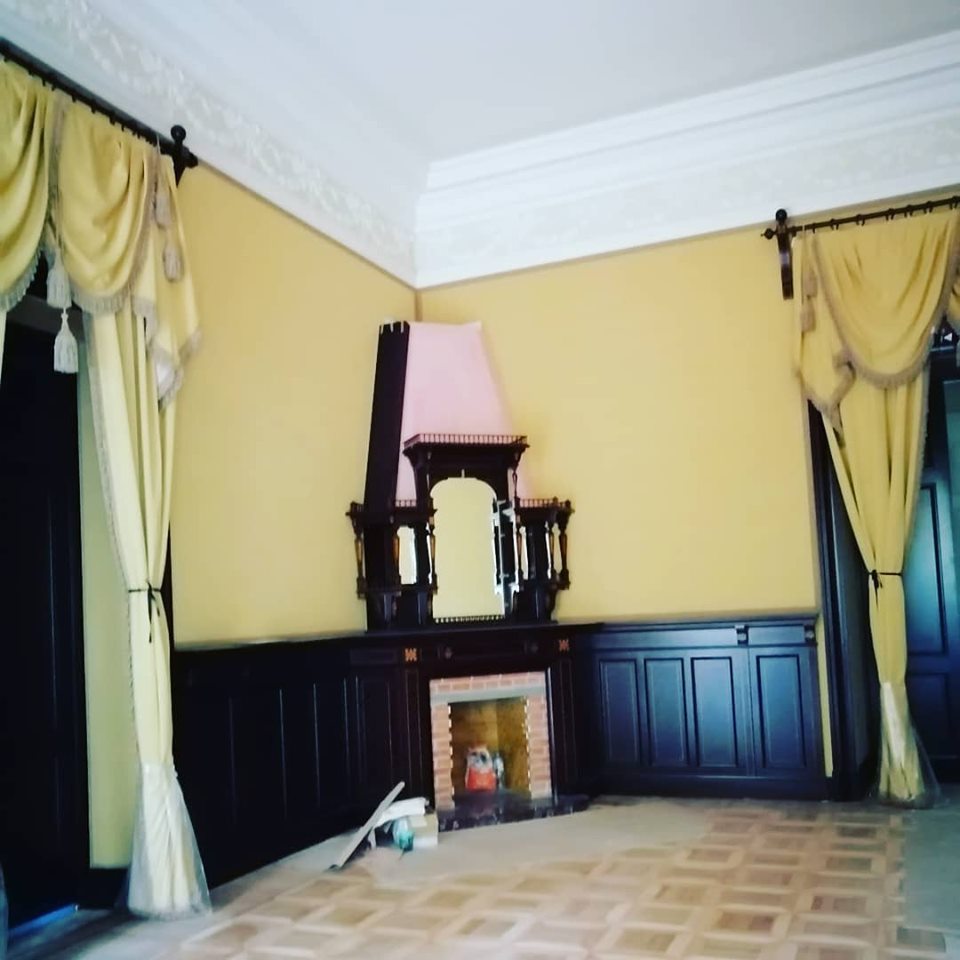
The corner fireplace in the Tsar’s Working-Study in the Alexander Palace
PHOTO: 66salomon1986@Instagram

ap4

Stunning view of Nicholas II’s Bathroom, includes the fireplace and bath in the Alexander Palace
PHOTO: 66salomon1986@Instagram

Click HERE to review more articles, news and photos about the history and restoration of the Alexander Palace from Nicholas II. Emperor. Tsar. Saint.

© Paul Gilbert. 26 September 2019
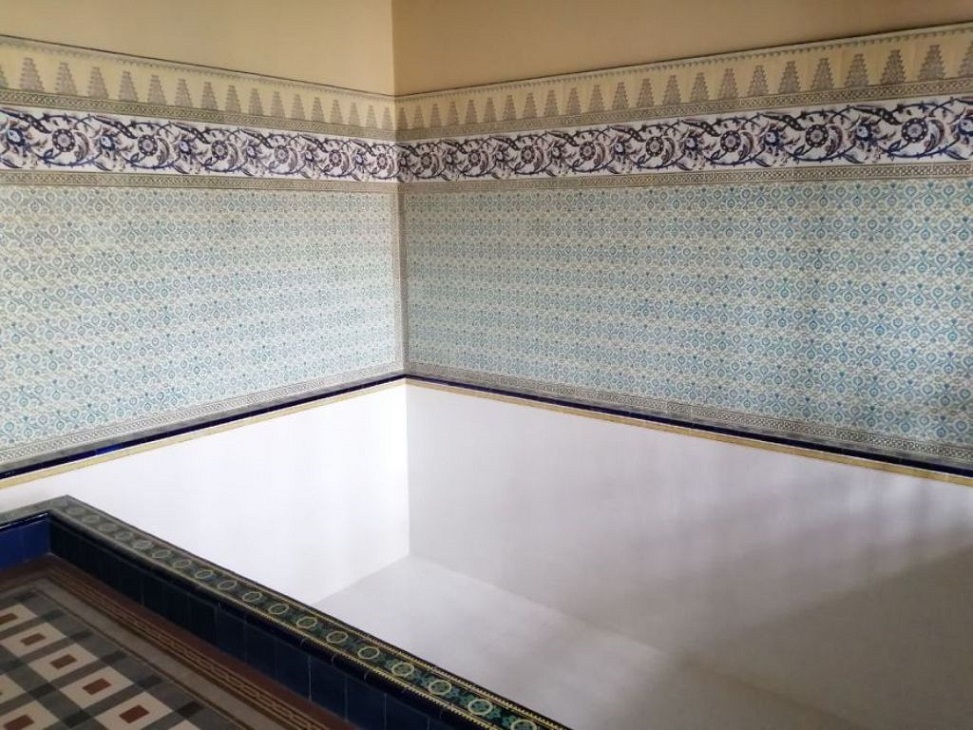
Photos of the Reconstruction of the Historic Interiors of the Alexander Palace

099

I am pleased to present these new photographs of the ongoing reconstruction of the historic interiors and the recreation of their respective furnishings and elements of the Private Apartments of Emperor Nicholas II and Empress Alexandra Feodorovna, situated in the eastern wing of the Alexander Palace.

These images are courtesy of Studio44, ArtCorpus interiors, and Stavros (St. Petersburg), the firms commissioned to carry out this important project.

According to Stavros, the reconstruction of the Mauve (Lilac) Boudoir is nearing completion, including the installation of the wall panels, doors and furniture. The next stage is the launch of the production of furniture for the Maple Drawing Room.

Reconstruction of the Mauve (Lilac) Boudoir

Reconstruction of the Maple Drawing Room

Reconstruction of Nicholas II’ Bathroom

The Alexander Palace, has been closed for restoration since August 2015. The palace was scheduled to reopen in July 2018,  however, numerous delays have pushed now back the reopening date to the end of 2019.

For more articles and photographs of the reconstruction and recreation of the historic interiors of the Private Apartments of Emperor Nicholas II and Empress Alexandra Feodorovna in the Alexander Palace, please refer to the following:

Reconstruction of Nicholas II’s Bathroom in the Alexander Palace + 13 PHOTOS

Recreation of Furniture for Mauve (Lilac) Boudoir Underway + 7 PHOTOS

Furniture for Interiors of the Alexander Palace to be Recreated + 6 PHOTOS

If you found this post interesting, please support my research by purchasing one of my Nicholas II 2020 Calendars

094

© Paul Gilbert. 31 August 2019
The Alexander Palace as a Museum 1918-1951

During the Soviet years, the Alexander Palace was established as a museum. This video shows a group walking through the former rooms of Nicholas II and his family. The year of 1918 is noted in the video, however, this is incorrect – PG

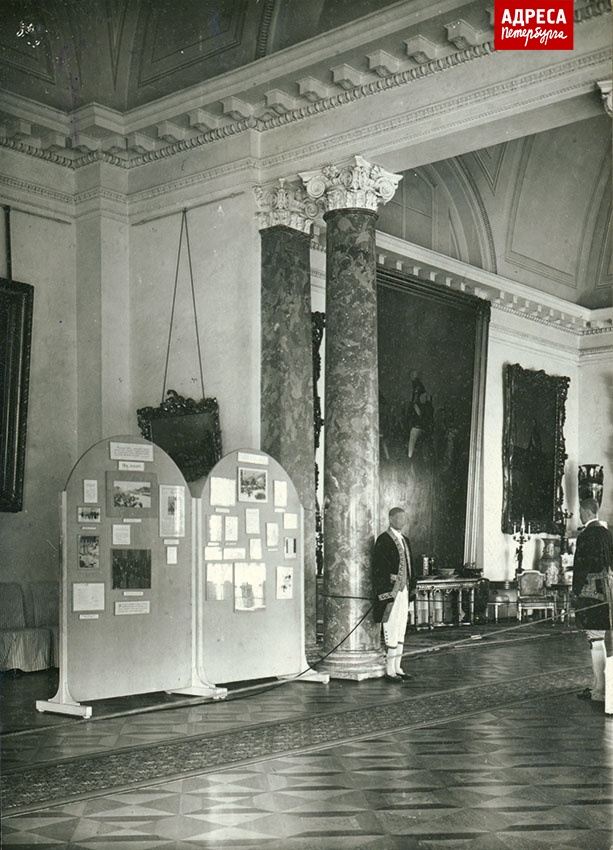
In 1918 the former residence of Tsar Nicholas II and his family was established as a museum and open to the public. The exhibit included the historical interiors
in the central part of the building and the private apartments of the last tsar and his family located in the east wing of the palace.

In 1919, the west wing was turned into a rest home for staff of the People’s commissariat for Internal Affairs (NKVD), while on the second floor of the east wing the former rooms of Nicholas II’s children became an orphanage named after the “Young Communards”.

087a

Enfilade of ceremonial halls of the Alexander Palace. 1920s

The Soviet regime were hostile towards the ‘Romanov Museum,’ and made constant threats throughout the 1930s to close the museum and sell off its treasures. Luckily, the museum staff managed to dissuade the government from this step and the museum operated up until the beginning of the Second World War.

In the first months after the Nazi invasion chandeliers, carpets, some items of furniture, eighteenth-century marble and porcelain articles were evacuated from the Alexander Palace. Most of the palace furnishings remained in the halls.

087b

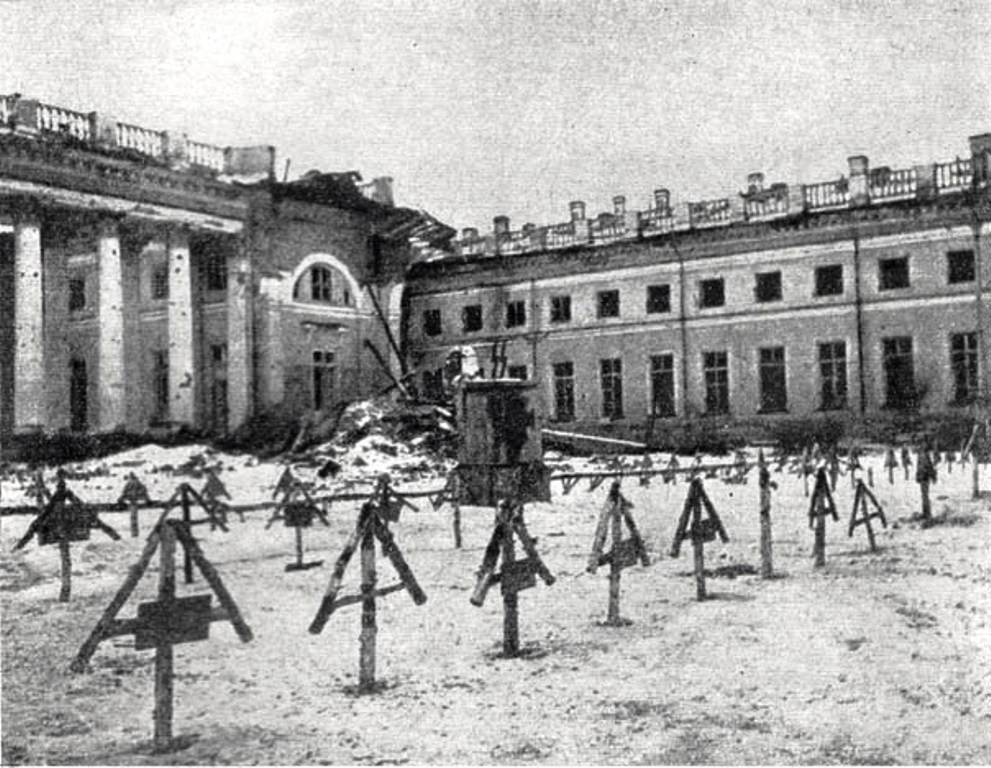
A cemetery for members of the SS was established in front of the Alexander Palace 

During the occupation of Pushkin the palace housed the German army staff and the Gestapo. The cellars became a prison and the square in front of the palace a cemetery for members of the SS.

The palace survived World War II with minor damage, according to military records—unlike the Catherine Palace, the Palace of Pavlovsk and the Grand Palace of Peterhof, which were almost completely destroyed during the German occupation. Although the exterior was damaged, the majority of the interiors were reported as unharmed, with the exception of some rooms which received moderate to serious shell damage.

The palace had been looted by the retreating Nazi’s which resulted in many of the palaces works of art, furniture and other items being stolen. According to the Ministry of Cultural Affairs of the Russian Federation, registered inventory for the Alexander Palace had—30,382 items, of which 22,628 items were recorded as lost or stolen at the end of World War II.

087d

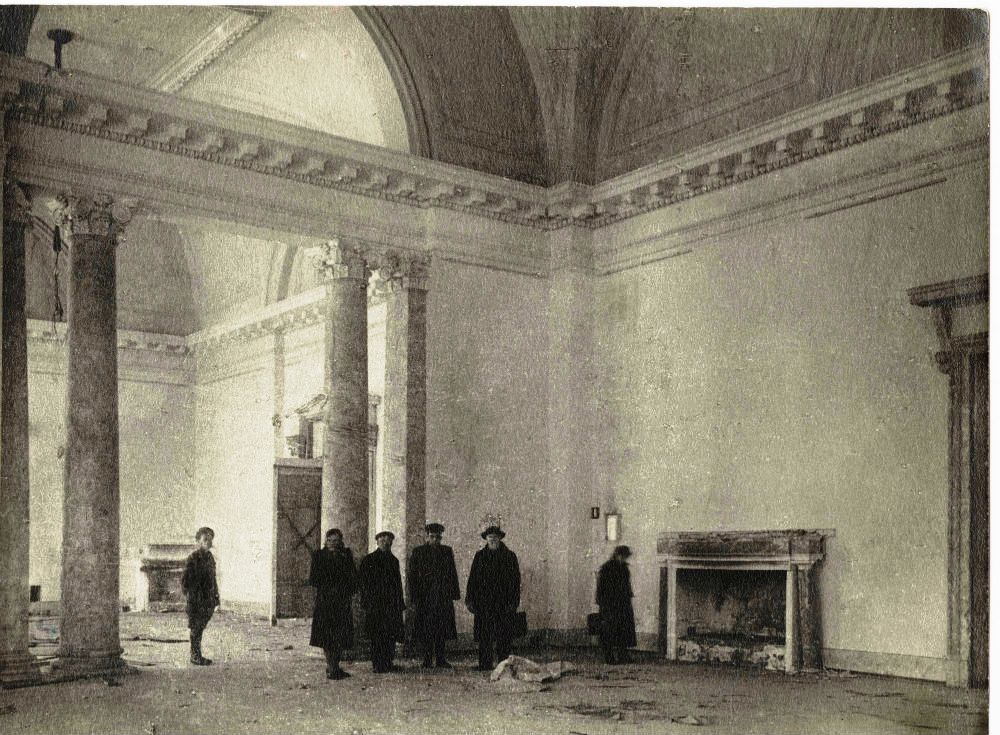
Representatives of the State Emergency Commission and museum workers examine the destruction of the large central hall of the Alexander Palace. Photo by S. G. Gasilov. May 1944.

At the end of the war the Alexander Palace was mothballed. Conservation work was carried out in the palace and in 1946 it was handed over to the USSR Academy of Sciences for the storage of the collections of its Institute of Russian Literature and to house a display of the All-Union Pushkin Museum. As a consequence in 1947-51 refurbishment began in the palace, in the course of which it was intended to restore the surviving Quarenghi interiors and extant fragments of décor and also to recreate the interiors from the time of Nicholas I and Nicholas II. However, during the work many elements in the décor of Empress Alexandra Feodorovna’s Maple and Palisander Drawing-Rooms, as well as Nicholas II’s (Moresque) Dressing-Room were actually destroyed. These rooms of the palace were recreated to a project by the architect L.M. Bezverkhny (1908–1963) “in accordance with the architectural norms of the time of Quarenghi and Pushkin”.

087e

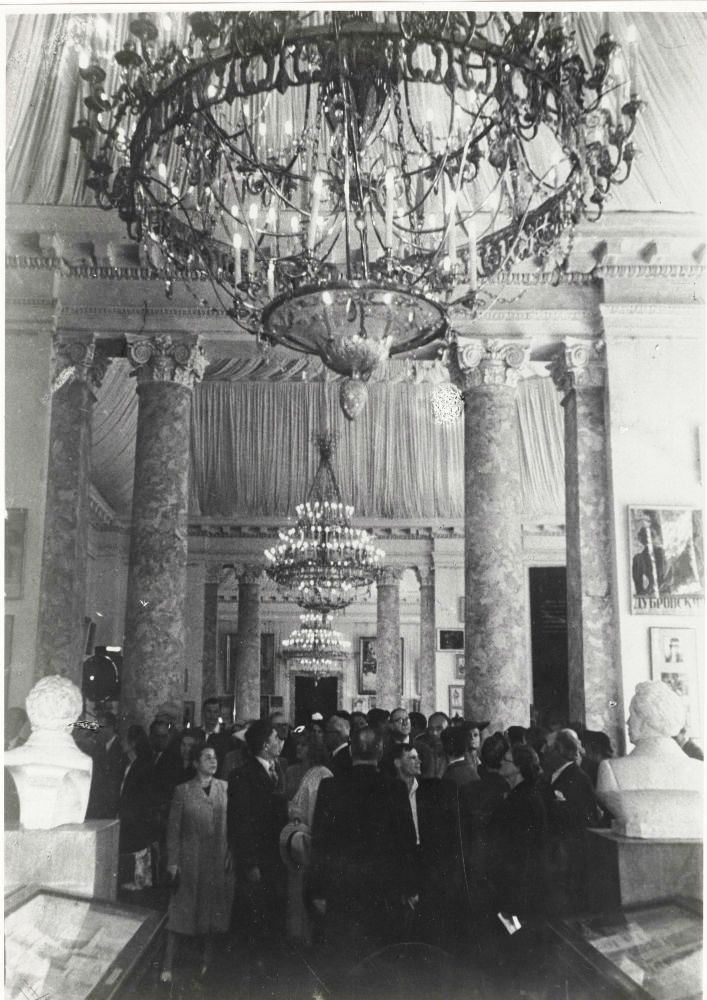
Opening day of the All-Union Museum of A. S. Pushkin (Alexander Palace), on
10th June 1949

In 1951 a government decision handed the Alexander Palace to the Ministry of Defense. The Naval Department used the building as a top-secret, submarine tracking research institute of the Baltic Fleet. As a result, the former palace would be strictly off-limits to visitors for the next 45 years.

The palace’s stocks that were among the evacuated items in the Central Repository of Museum Stocks from the Suburban Palace-Museums passed to the Pavlovsk Palace Museum. A total of 5,615 items were moved from the palace to Pavlovsk. Of these, nearly 200 pieces were originally from the Alexander Palaces’ three ceremonial halls: the Portrait, Semi-Circular and Marble Halls. These include 39 pieces of porcelain, 41 paintings, 73 decorative bronze pieces, and 28 pieces of furniture.

087a

Pavlovsk’s collection today includes Imperial gowns originally from the Alexander Palace

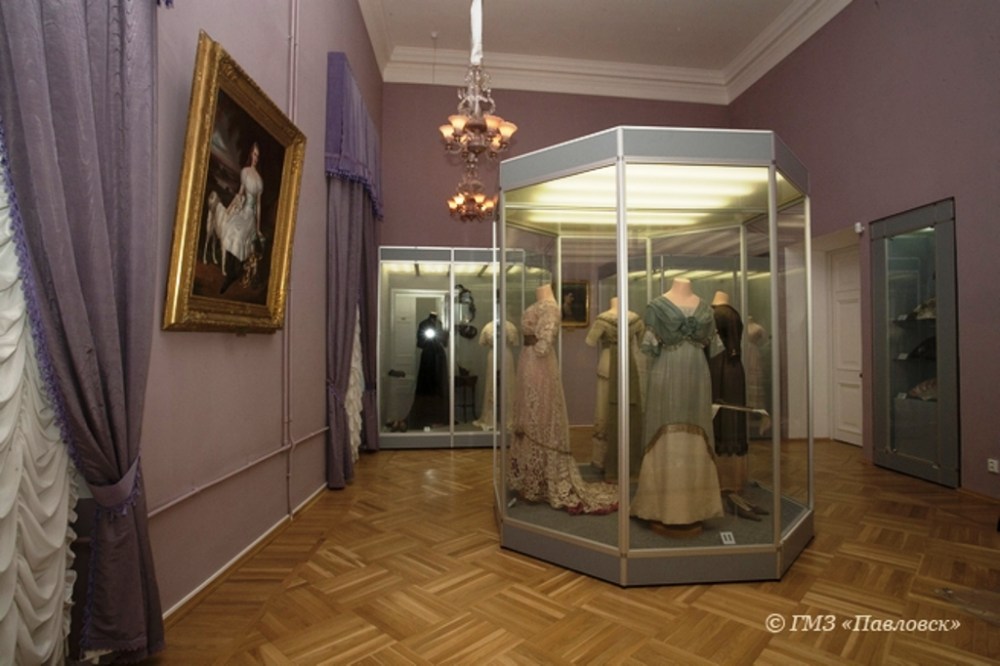
It is also interesting to note that the Pavlovsk Palace Museum also have a large number of elegant evening gowns, dresses, shoes, hats, umbrellas, gloves, handbags, fans among other personal items of the Dowager Empress Maria Feodorovna and the Empress Alexandra Feodorovna, neither of whom ever resided in Pavlovsk. They are from the Alexander Palace, however, they are now on permanent display in the Museum of the Emperor’s Dress, which is located on the ground floor, of the northern semicircular wing of Pavlovsk Palace, the ground floor.

NOTE: this text has been excerpted from ’My Russia. The Rebirth of the Alexander Palace,’ published in Royal Russia No. 3 (2013), pgs. 1-11.

087f

The Museum of the Russian Imperial Family in the Alexander Palace is expected to reopen at the end of 2019, or early 2020. Under restoration since August 2015, the new multi-museum complex will feature a number of reconstructed historic interiors of Nicholas II and Alexandra Feodorovna. 

© Paul Gilbert. 8 August 2019
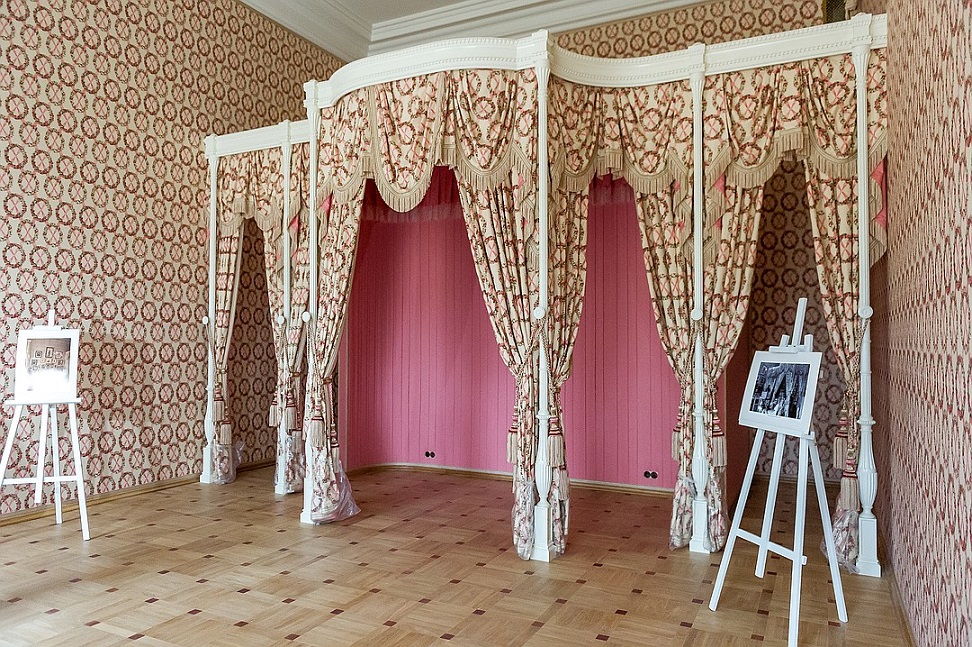
Photo Exhibition: Tsarskoye Selo. Residence of the Last Emperor of Russia

hdr

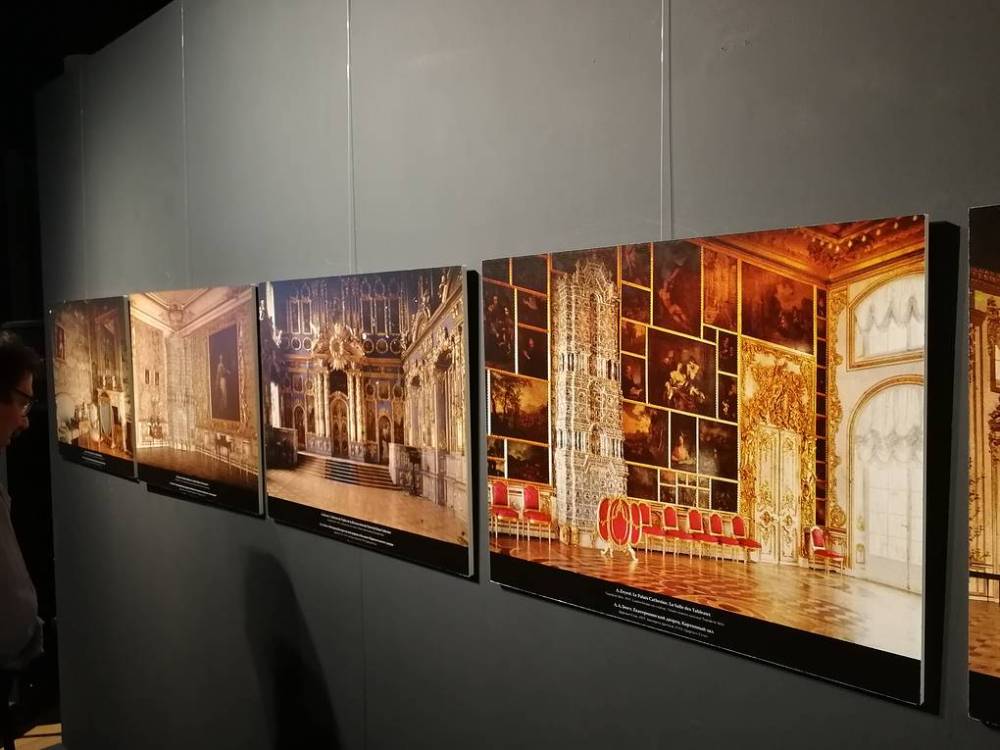
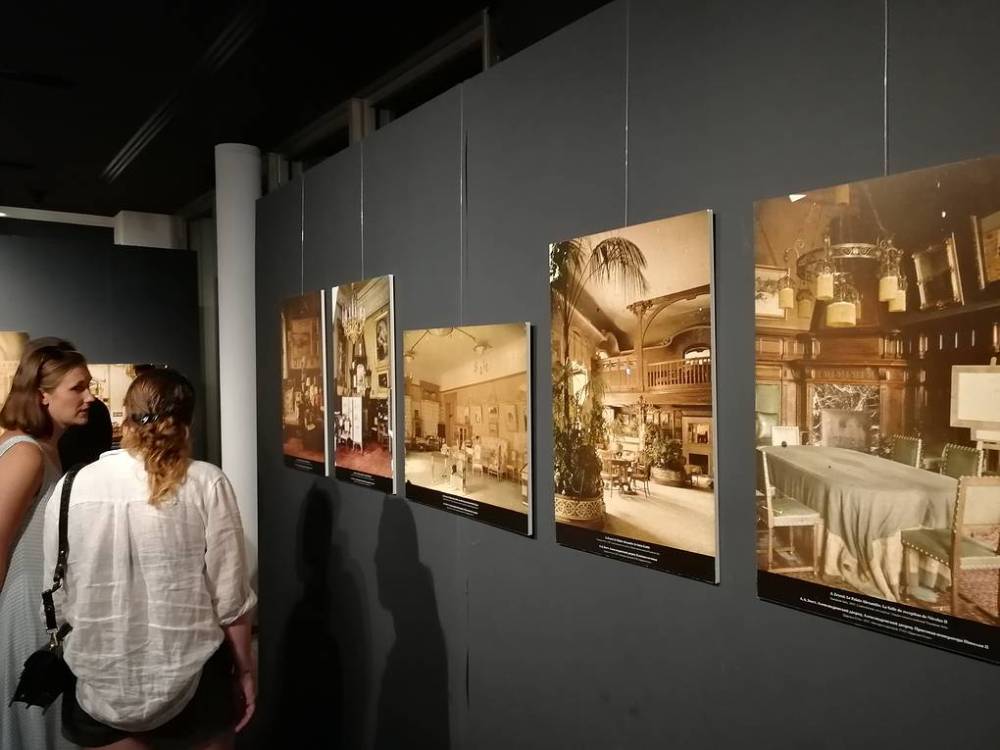
The opening of the photo exhibition Tsarskoye Selo. Residence of the Last Emperor of Russia was held on Friday, 5th July in the Russian Spiritual and Cultural Orthodox Center (RDPC) in Paris. The exhibit features reproductions of unique colour images of the interiors of the Alexander and Catherine Palaces, taken several months after the abdication of Nicholas II.

hdr

“Although the Imperial palaces had been nationalized by the Bolshevik government, they were left virtually intact,” said Victoria Plauda, ​​senior researcher at the Tsarskoye Selo Museum-Reserve, at the opening of the exhibition. According to her, it was thanks to the efforts of the creative intelligentsia of Petrograd, which included the artist Alexander Benois (1870-1960), the writer Maxim Gorky (1892-1936) and the singer Fedor Chaliapin (1873-1938), who collectively managed to achieve a thorough inventory of the former Imperial residences during which these photographs were taken.

hdr

The photos were taken by military photographer Andrei Zeest. The corresponding task was entrusted to him by the architect and art historian George Lukomsky, who headed the Tsarskoye Selo Artistic and Historical Commission created to preserve and protect the property of the former Palace Administration. Filming in the Catherine Palace began in June 1917, and in the Alexander Palace in August, immediately after the family of the last Russian emperor Nicholas II was exiled to Tobolsk, and continued until October of the same year.

hdr

Precision Technology

The reproductions which are currently on display in the RDPC, reflect “stunning clarity and brightness of colours” – which were amazing for that time – are particularly noteworthy. The organizers also brought 11 black-and-white photographs from the collection of the Imperial family (the originals are kept in the library of Yale University in the USA), as well as 27 auto-chromes, not made with ordinary camera film, but with the aid of special glass dies with a special coating. Due to the microscopic size of the elements (about 0.015 mm), the structure of the image is not visible even with an increase in the resulting transparency. Some visitors even asked representatives of the museum if it was just a question of copies of authentic photographs of those times, and not about modern digital photographs.

hdr

“These photos are invaluable material for us, because we have already been working on reconstructing the historic interiors of the Alexander Palace for several years. And very soon, after a few months, our visitors will see the first restored halls of the former private apartments of Nicholas II and Alexandra Feodorovna,” the museum representative added. She also noted that the auto-chromes were invaluable to restorers and artists in the recreation of decorative items and furniture for the rooms.

hdr

The photo exhibition Tsarskoye Selo. Residence of the Last Emperor of Russia runs until Sunday, 25th August 2019, in the Russian Spiritual and Cultural Orthodox Center (RDPC) in Paris. 

Difficult fate of a unique collection

The Tsarskoye Selo State Museum-Reserve currently has more than 90 auto-chromes in their collection. In fact, there were many more of them, but after 1918 the trail of some of them was lost. After Lukomsky left the post of chairman of the Artistic and Historical Commission and went abroad, 843 images from black and white negatives and 83 color slides were transferred to the Kopeyka publishing house for reproduction in a publication prepared by Lukomsky but which never came to fruition. According to Plauda, ​​Lukomsky took some pictures after he left Russia.

Only in the post-war years (late 1950s- early 1960s) was it possible to form a collection of 45 images, transferred to the Tsarskoye Selo Museum by the heirs of the photographer Zeest and a member of the Oxford club by the Englishman G. Barrat. In June 2012, the museum acquired another 48 auto-chromes at an auction organized by the Drouot auction house in Paris.

Click HERE to view MORE colour auto-chromes of the Alexander Palace

© Paul Gilbert. 8 July 2019